
Article · 27 October 2026
Planning a Glass Flood Wall for a Waterfront
How to plan a permanent glass flood wall along a riverside path, park or embankment: the wall line, protection height, supporting base and access openings.
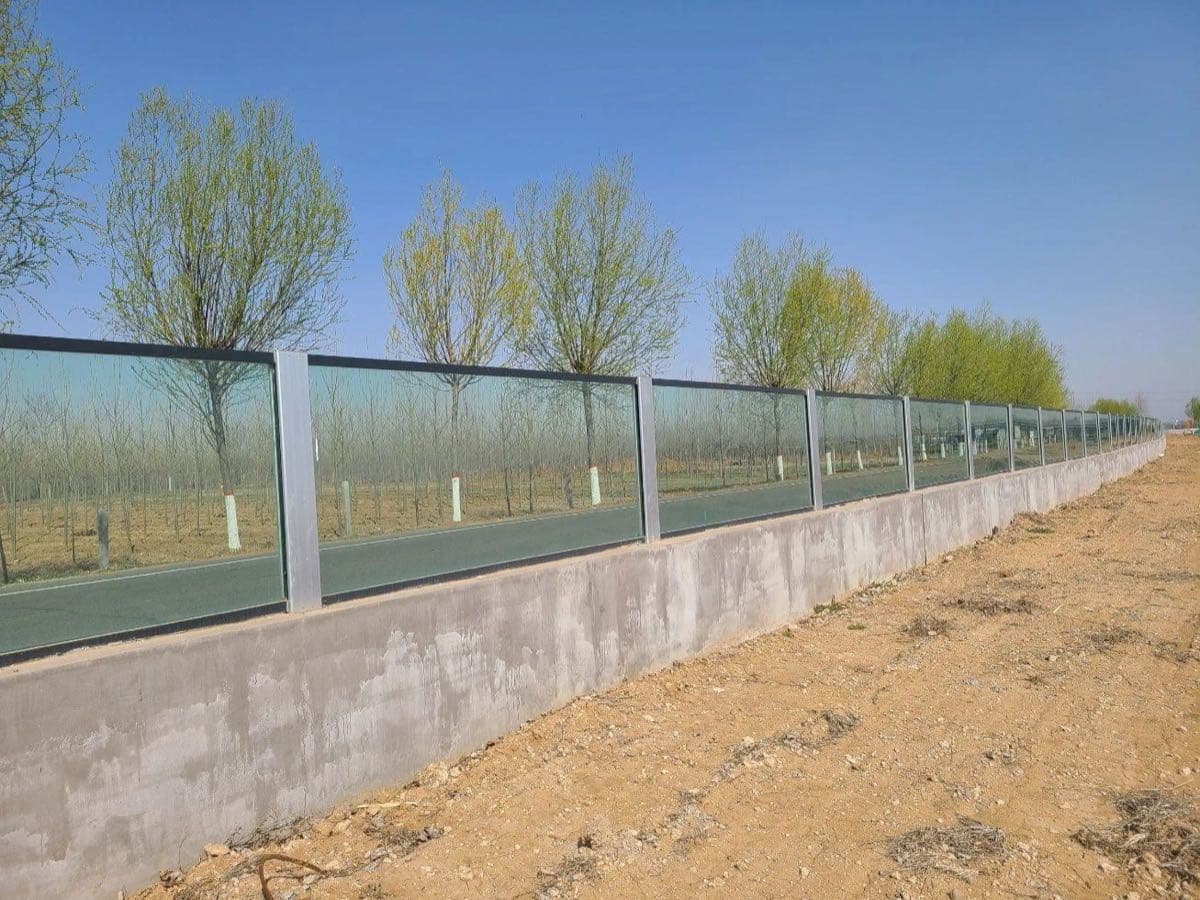
A riverside path can need flood protection and still be somewhere people go to enjoy the water. A glass flood wall puts a permanent barrier along that edge while preserving the outlook. The glass stays in place between floods, so the wall is part of the waterfront rather than equipment that has to be brought out when heavy rain is forecast.
Flood Control now offers glass flood walls for riverside paths, waterfront parks and embankments. Each system is configured for the project, with a custom height and a panel layout that follows the proposed wall line.
Keep the view along the waterfront
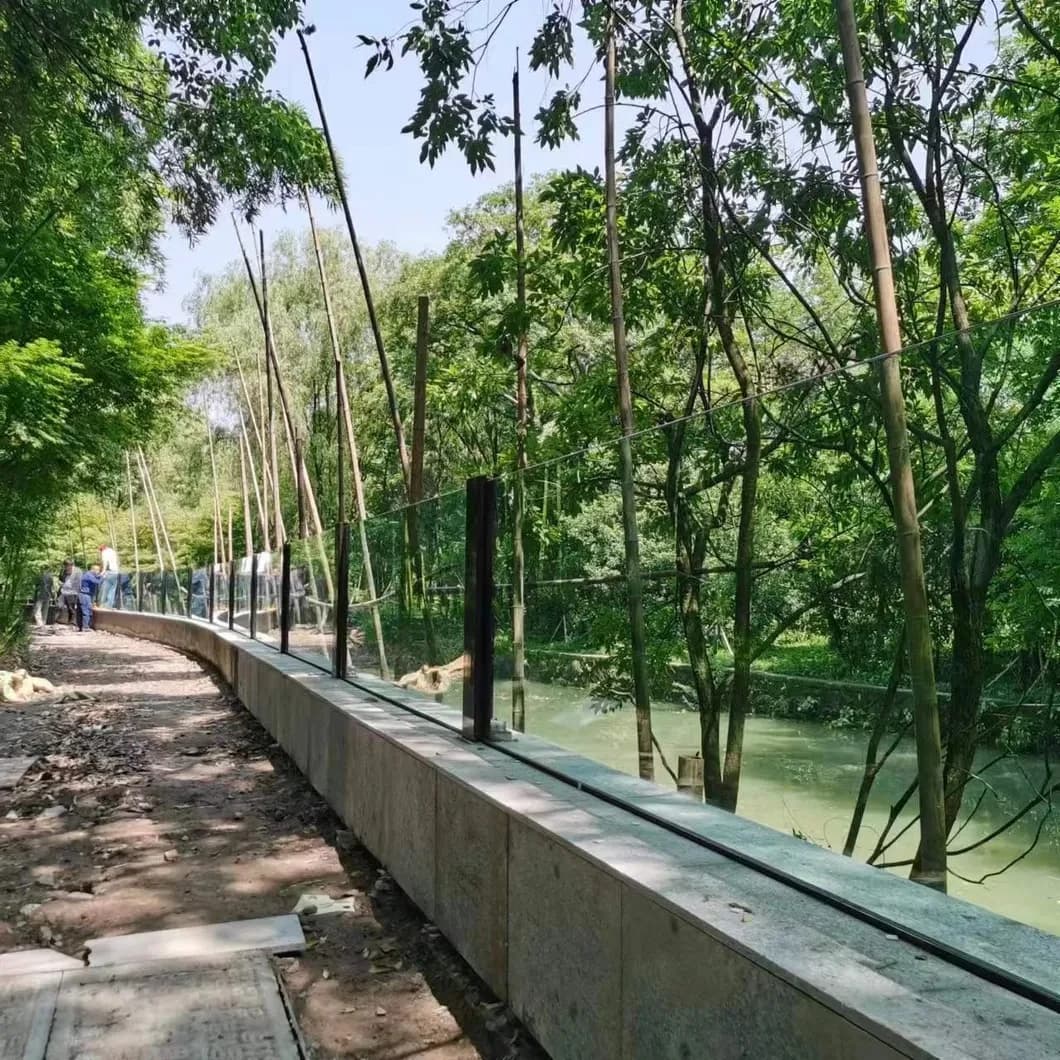
At a park or public path, the view is part of how people use the space. Transparent panels allow people to see the water beyond the barrier and keep a visual connection between the path and the shoreline.
A glass wall can also continue a barrier line above a concrete parapet. The concrete provides the supporting base, with framed glass panels above it. This suits projects where the flood wall needs to stay in position throughout the year.
What is the wall made from?
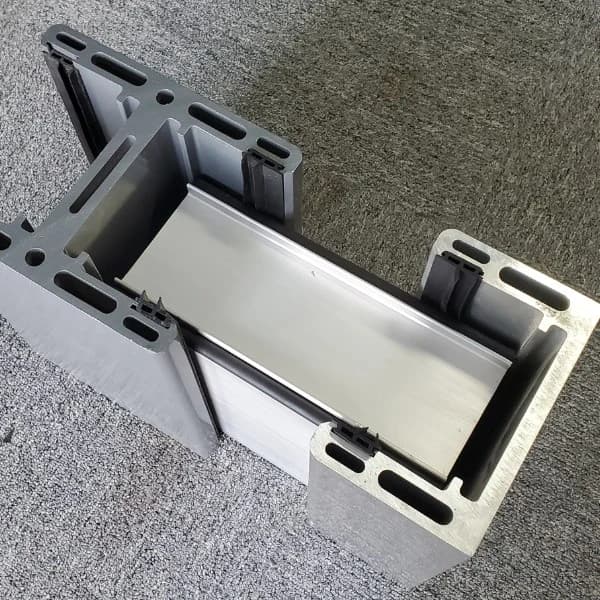
The system brings together laminated glass panels, aluminium frames and posts, and rubber seals at the panel edges. The frames hold the glass, while the posts connect the wall to its supporting structure.
| Component | Configuration |
|---|---|
| Glass panels | Multi-layer laminated glass |
| Frames and posts | Aluminium |
| Panel-edge seals | Rubber |
| Wall height | Customised for the project |
| Panel span and glass thickness | Selected for the site and wall layout |
| Supporting structure | Concrete base or parapet, assessed for the proposed wall |
The height, glass build-up and post spacing are considered together. A wall running along an embankment and a shorter section on a parapet may need different configurations, even when the finished glass looks similar.
Permanent protection without a deployment step
Glass flood walls remain upright in their working position. There are no loose panels to collect from storage, carry to the waterfront or fit before the water arrives.
That makes them useful along a continuous boundary where the barrier can stay in place. Where the same boundary crosses a doorway or vehicle entry, the access opening needs a suitable barrier of its own. Demountable aluminium barriers allow panels to be removed between events; self-activating passive barriers sit lowered during normal access and rise with floodwater.
The flood barrier comparison explains where permanent walls, removable panels and automatic systems fit within a site.
Plan the wall around the site
Start with the proposed wall line and the protection height the project requires. The supporting base, end connections and any access openings then feed into the layout.
For an existing concrete parapet, its structure and foundations need to suit the loads from the proposed glass wall. On a new project, the base and anchor arrangement can be considered alongside the glass panels from the outset. Flood Control provides design and supply support to help work through the proposed configuration.
Discuss a glass flood wall for your project
Glass flood walls are quoted per project. Send us the location and an outline of what you need; drawings or photos of the wall line, an approximate length and the required protection height help us prepare a quote.
View the glass flood wall product page for the specifications and gallery, or contact Flood Control to discuss your waterfront project.
Recommended next step
Match the guide to a flood barrier option.
These are the product pages and guides most relevant to this topic. Use them to compare flood barriers Australia-wide, then request a site-specific recommendation.