
Projects
Where these have gone in.
Sites are described without naming the client, and the figures are the ones in the project record — nothing inferred. The pattern repeats: on almost every site, the water gets in through one or two openings nobody had been treating as an opening.
Residential strata
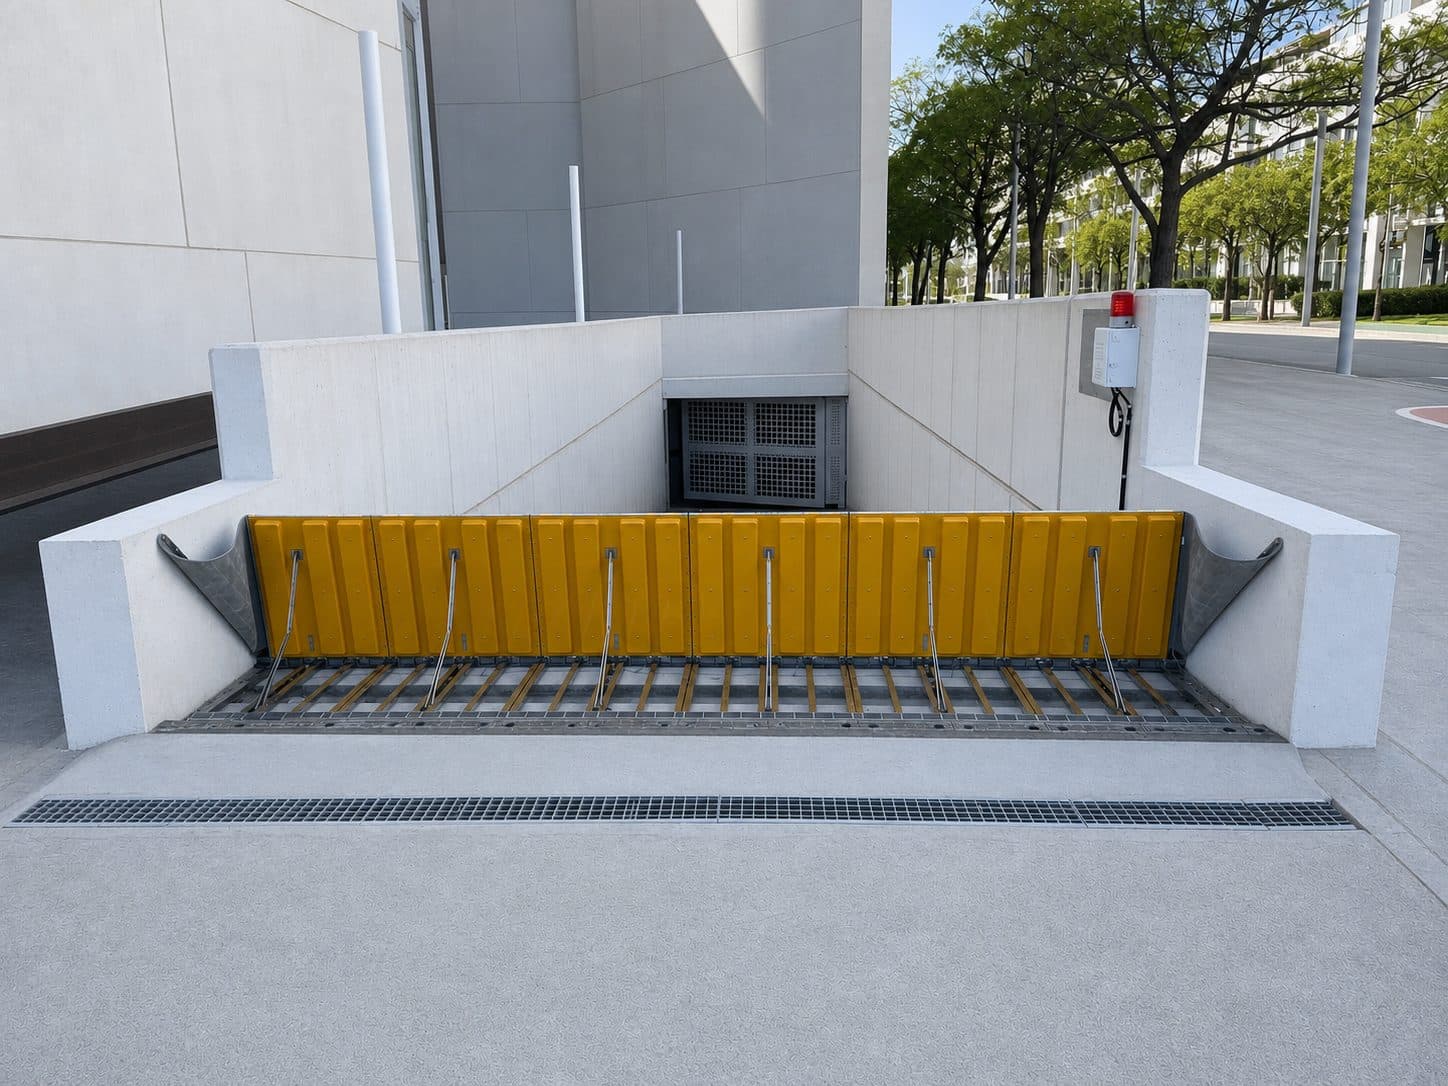
Passive flood barriers for a new apartment building
Two hydrodynamic passive barriers for a residential development under construction in New South Wales — one across the lobby entry, one across the car park and loading dock entry — both protecting to the site's Flood Planning Level with no power and no operator.
Read the project →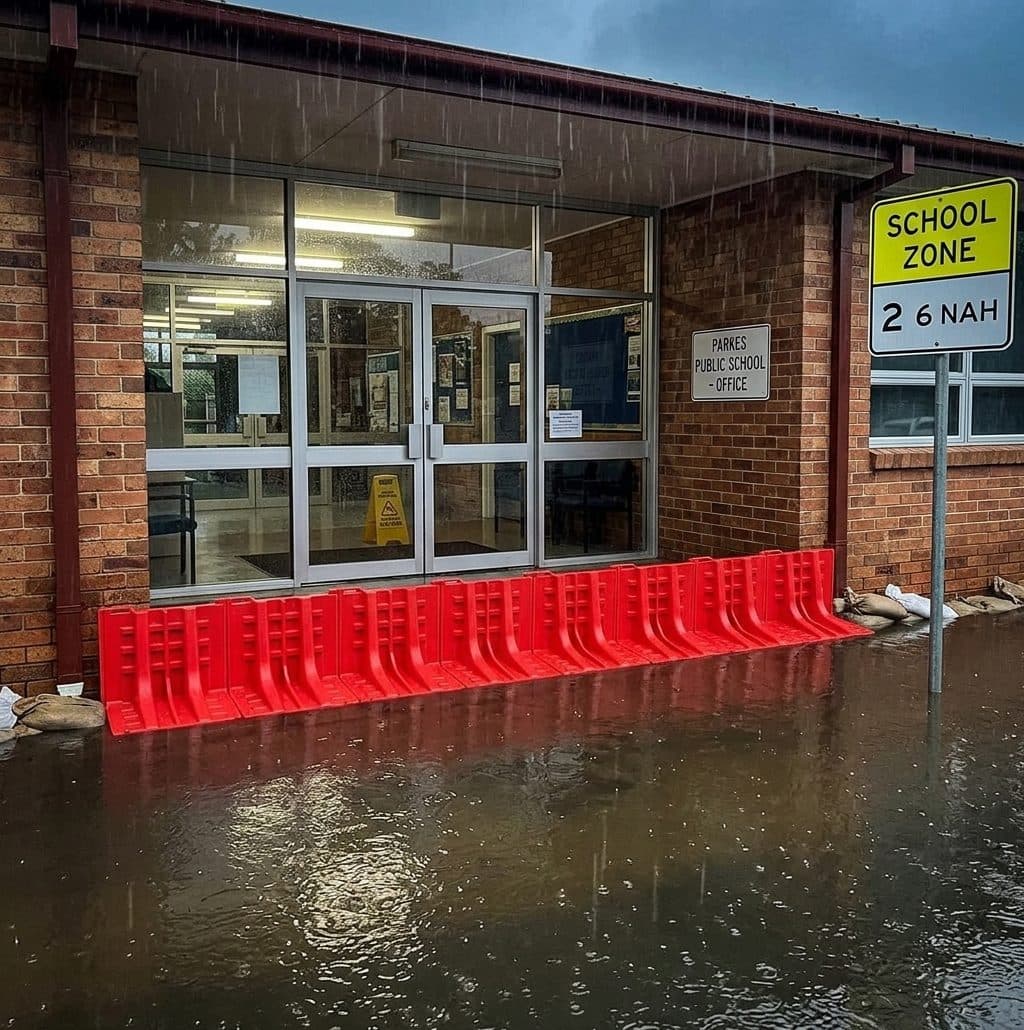
Education and public buildings
Entrance protection across a school campus
Flood barriers across the building entries of a public school campus — several buildings, several openings, one caretaker — specified opening by opening and stored where each one is used.
Read the project →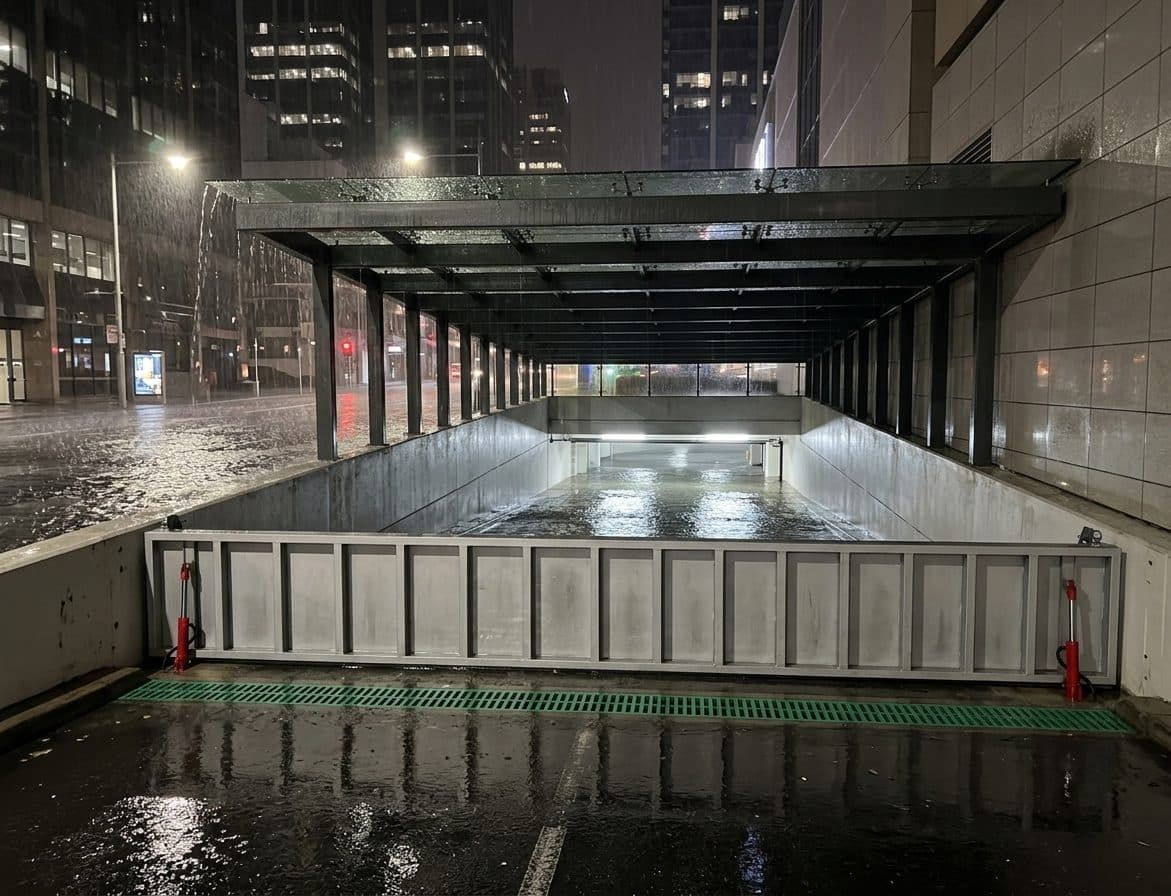
Retail
Shopping centre and retail entries
Barriers across the public entries of a shopping centre and the frontages of individual retail tenancies, where the constraint is usually the lease and the glazing rather than the water.
Read the project →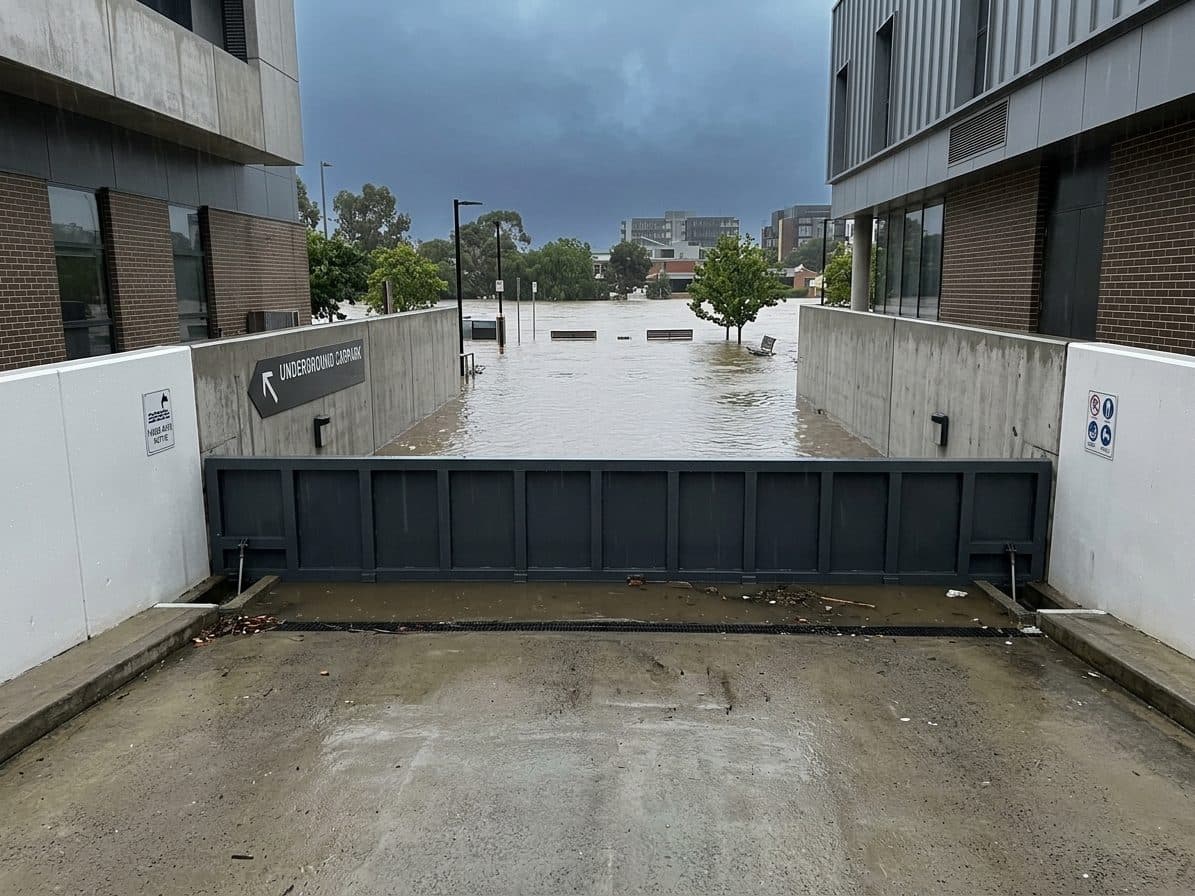
Healthcare
Hospital basement car park
Protection at the vehicle ramp into a hospital's basement car park — the single opening that carries the flood risk for the plant, switchboards and generator that sit at the bottom of it.
Read the project →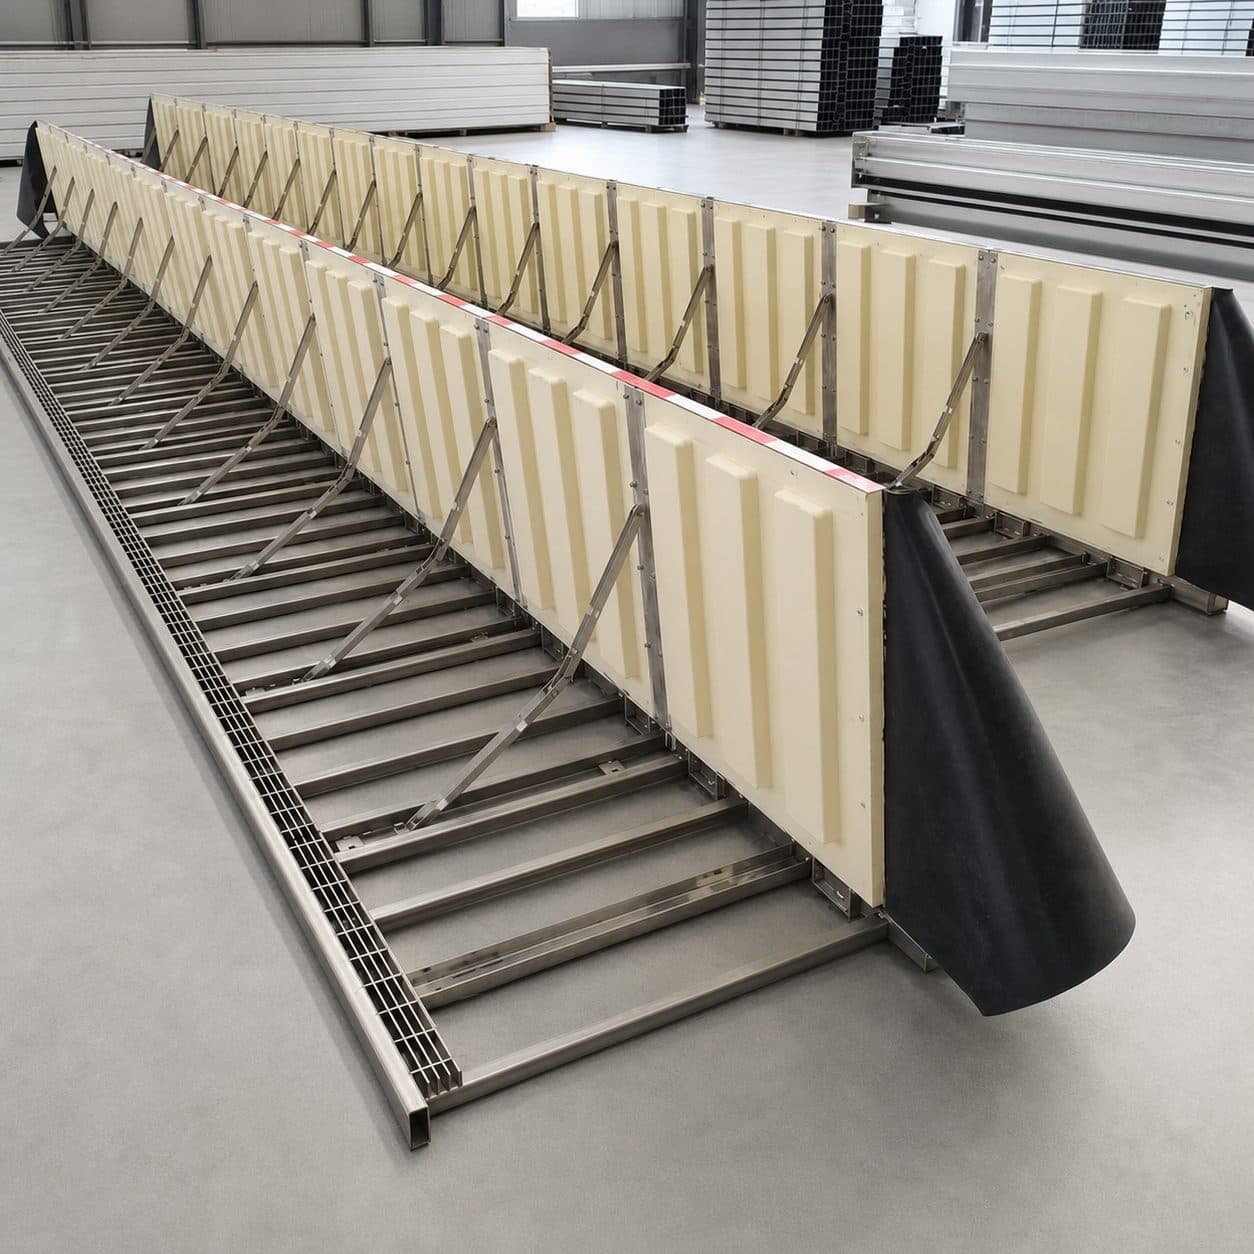
Utilities and infrastructure
High-voltage switchyard access points
Flood barriers at the multiple access points of a high-voltage switchyard — a yard full of energised equipment, several separate entries, and no operator on site to deploy anything.
Read the project →Have a site like one of these?
A site assessment measures every opening and produces a written specification per opening — the document a committee, a facilities manager or a builder can act on.
Request a Site Assessment