Article · 30 July 2026
Flood Barriers for Builders & Developers
Flood barriers for builders and developers in Australia: specification guide for basement carparks, lobbies, and commercial building openings.

Planning flood protection into a building at design stage costs a fraction of what a water-ingress event costs after handover. For builders and developers working in flood-prone areas of Australia, specifying the right flood barrier system early — at design development or documentation stage — reduces liability, satisfies DA conditions, and means the finished building performs as a flood-resilient structure rather than simply meeting the minimum floor level on paper.
Why do DA conditions now commonly require flood barriers on Australian developments?
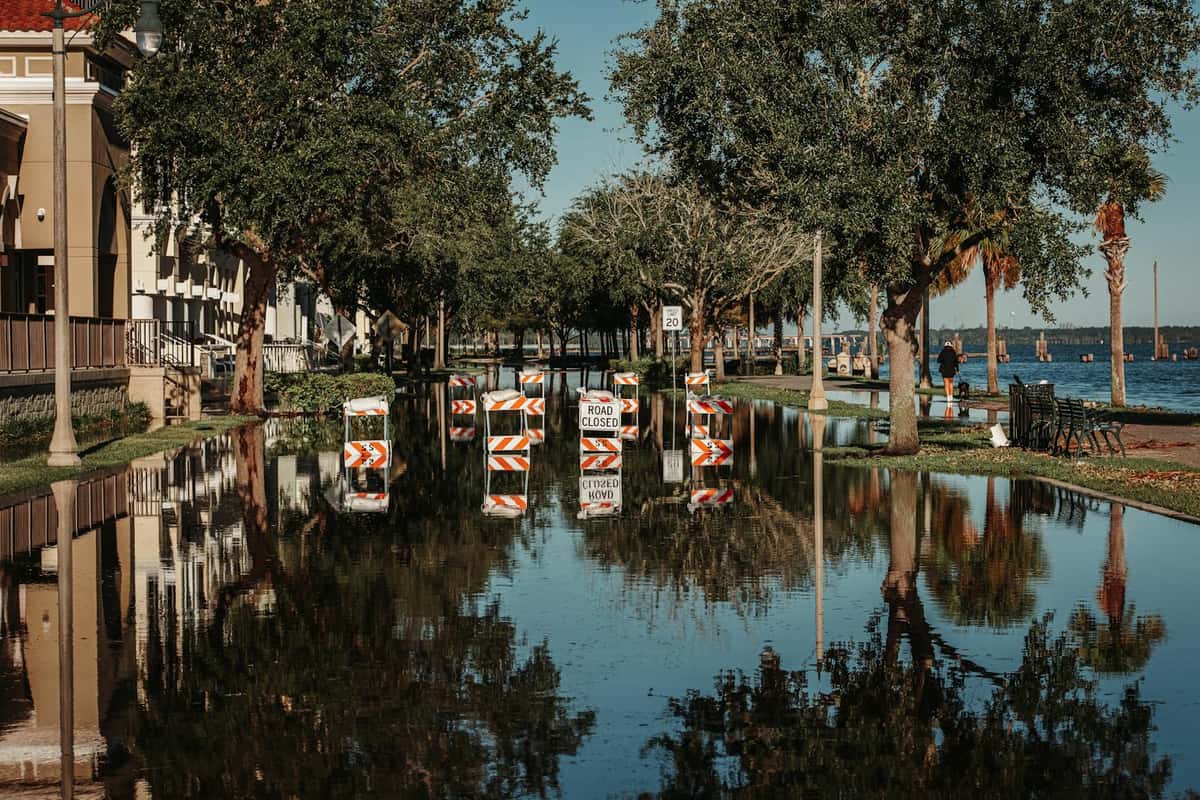
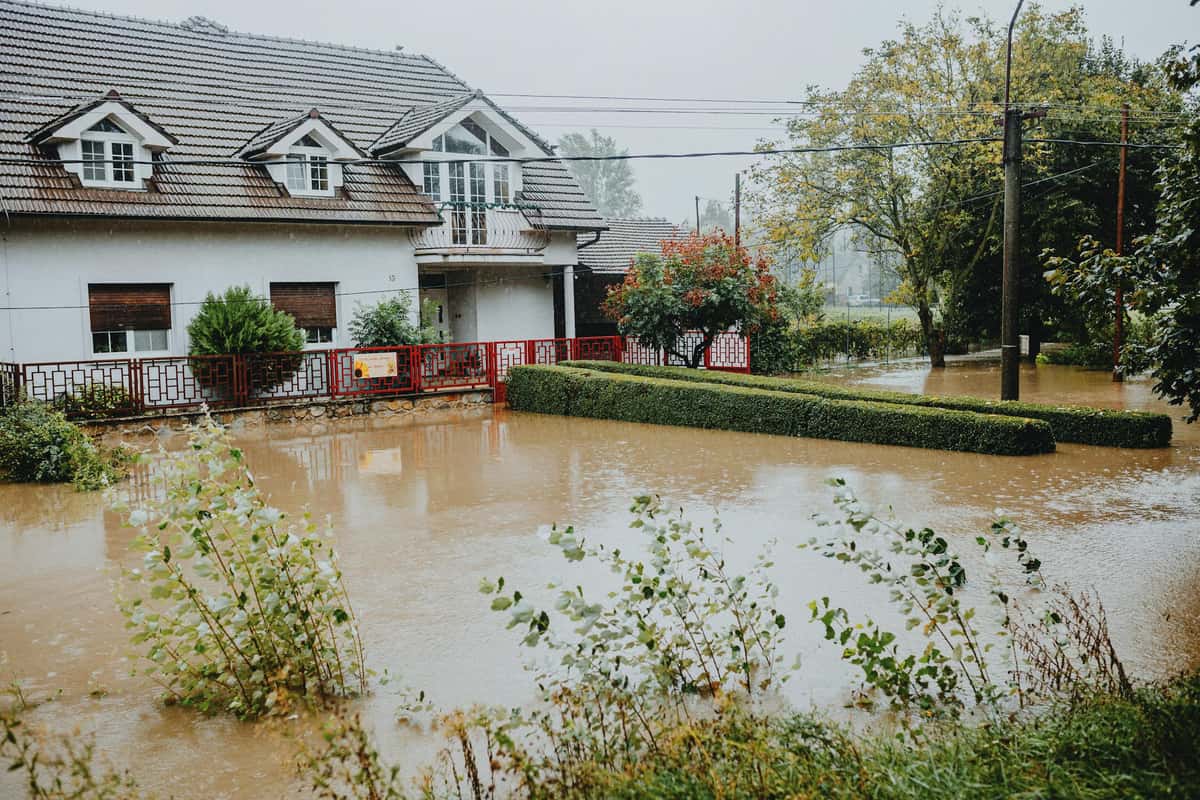
Development applications for sites within flood planning areas across NSW, Queensland, and Victoria regularly carry conditions requiring flood mitigation at access points, basement entries, and ground-level openings. Enforcement has intensified following major events in the Northern Rivers region in 2022 and in southeast Queensland in 2022 and 2023, where developments that met minimum floor level requirements but left ramps and lobbies unprotected still experienced significant water damage.
In July 2026, the Australian Government's $11.4 million Northern Rivers Resilience Initiative — delivered by the National Emergency Management Agency in partnership with CSIRO — is conducting community consultation to identify where flood resilience investment should be concentrated, including at the building level. This reflects a broader shift across local government: flood-resilient design is increasingly an expectation at development approval stage, not an afterthought.
A DA condition in a flood planning area typically requires flood-proofing to the nominated flood planning level for all ground-level openings. Where raising the structural floor level is not feasible — underground carparks, level-access entries, loading bays — an engineered barrier system is the accepted engineering solution.
What flood barrier types suit basement carparks and underground vehicle access points?
Basement carparks and underground vehicle entry ramps are the highest-risk access points in any multi-storey development. They sit below street level, which means stormwater naturally channels toward them. A ramp that floods rapidly creates immediate safety risk and can inundate electrical substations, switchboards, and building services plant housed in the basement level.
Three barrier types are used in Australian basement carpark applications:
Hydrodynamic passive barriers are the standard specification for unattended sites. They activate automatically when water flow reaches the design threshold and require no power supply, no control system, and no on-site operator — the water itself raises the barrier. When the water recedes, the barrier returns to its flush position under gravity.
Automatic flood gate systems use water-level sensing and a powered hydraulic pump. They suit sites with a reliable mains power supply and a building management or security system capable of remote monitoring and reset.
Aluminium demountable barriers are the manual option for secondary entry points — service doors, plant room entries — where staff are on site and warning time is adequate for deployment.
How does a hydrodynamic passive flood barrier work in a new development?
The hydrodynamic passive flood barrier sits flush with the floor surface in its resting state, allowing unrestricted pedestrian and vehicle access at all times. When water begins flowing across the threshold, the pressure and buoyancy of the rising water act on the gate mechanism and raise the barrier into its blocking position. Flexible rubber water-stop seals around the edges prevent leakage once raised.
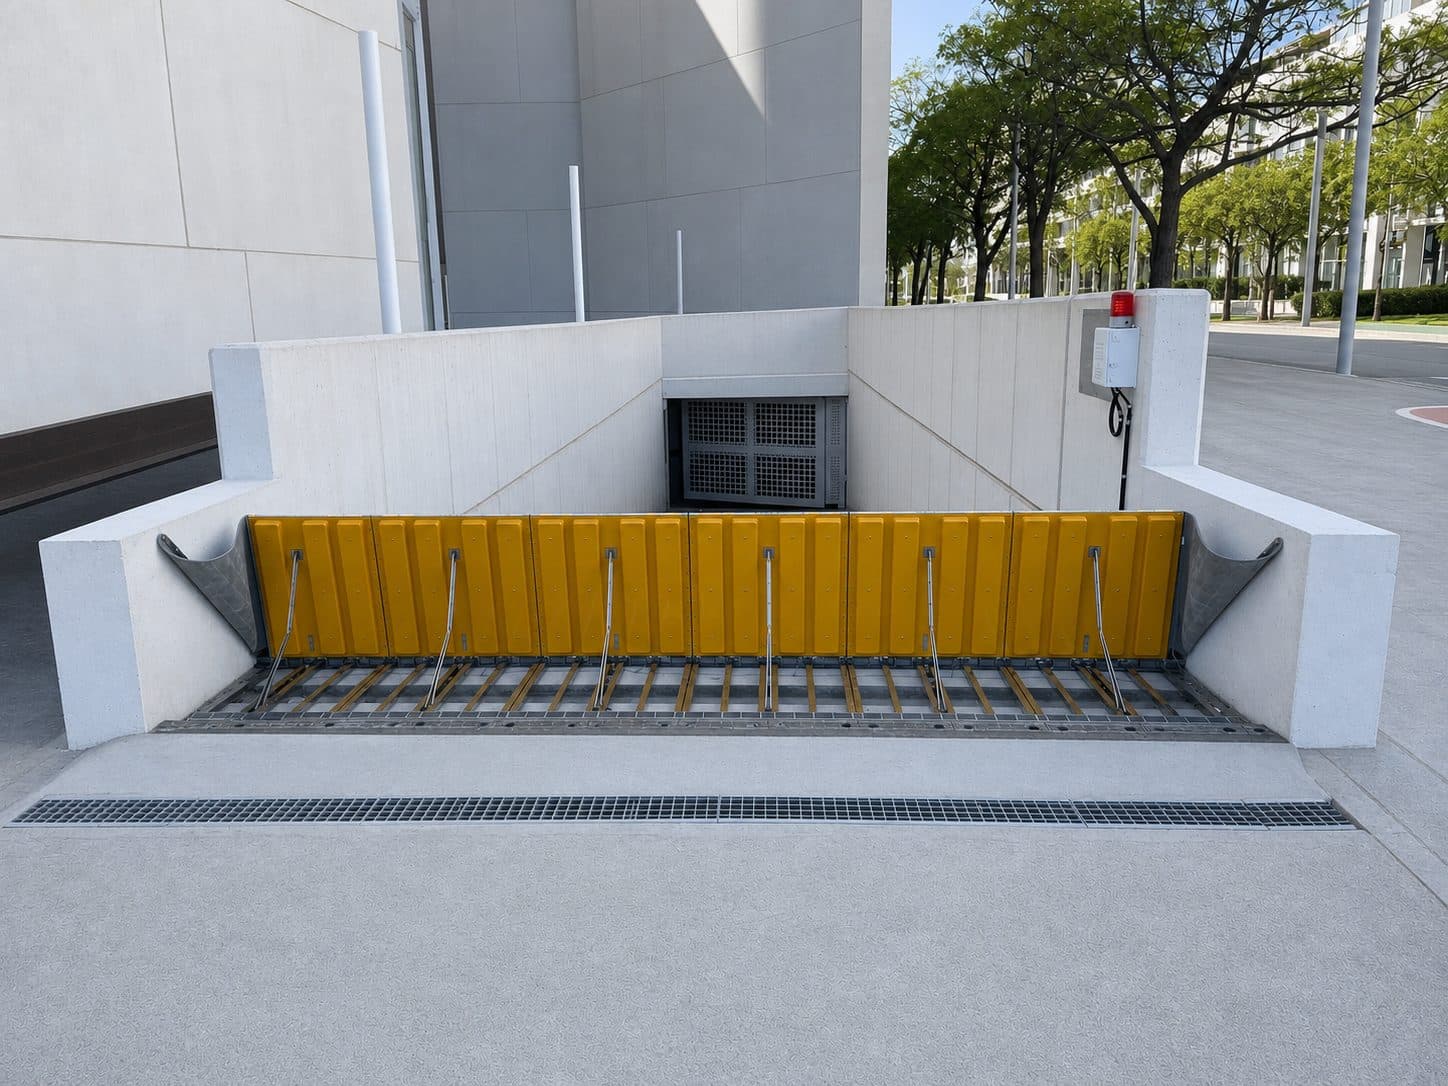
The system is constructed from a 304 stainless-steel base and panel with polymer-composite auxiliary components. There are no electronics, no hydraulic circuits, and no routine mechanical moving parts — the raising and lowering mechanism is purely hydrostatic. This significantly reduces ongoing maintenance requirements compared with powered systems and eliminates the dependency on power supply during a flood event, when mains supply is most likely to fail.
For a new development, the installation process is straightforward: the barrier unit is sized to the vehicle entry width, a concrete receiving frame is cast into the threshold during slab construction, and the unit is installed once the structural work is complete and cured. There are no ongoing licence or service contracts for the barrier mechanism itself.
When should you specify an automatic flood gate instead of a passive system?
An automatic flood gate is the preferred specification when the site has a reliable power supply and the development includes a 24-hour security or building management capability. The system uses a water-level sensor — typically a float or pressure transducer — to trigger a hydraulic pump that raises the barrier to its blocking position. It can be integrated with a central building management system and allows remote lowering and reset once the event has passed.
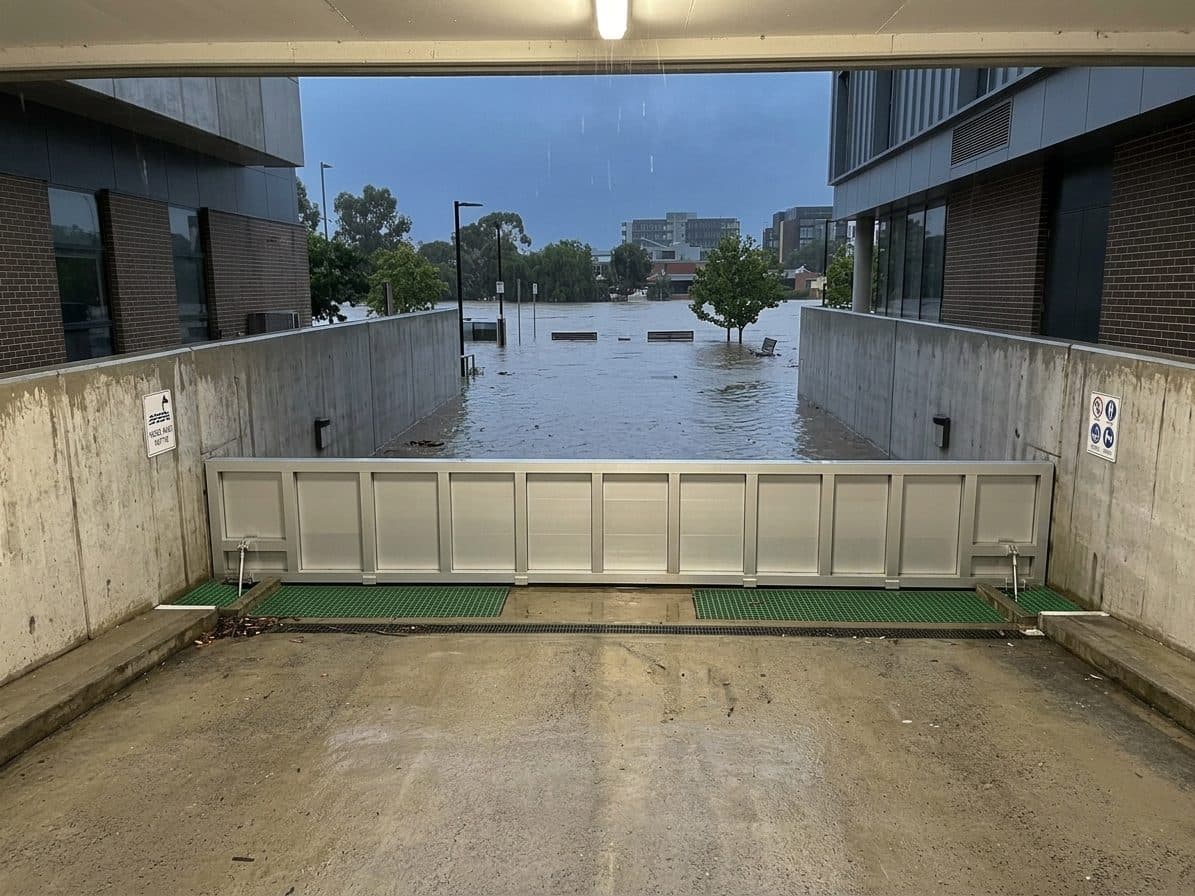
Automatic systems also suit sites where the approach to the barrier is a low-gradient drainage channel — hydrodynamic passive systems depend on sufficient water flow to raise the mechanism, and very slow-flowing sites may see a delayed response if the head of water builds gradually. A powered sensor-triggered system eliminates that dependency.
For residential apartment developments without permanent staffing, the hydrodynamic passive system is typically the more appropriate specification: it removes the dependency on both power continuity and an operator being present to initiate or monitor the system during an event.
How do aluminium demountable barriers fit into a commercial lobby and tenancy specification?
Ground-floor lobby entries, retail tenancy frontages, and building service access points require a different approach from below-grade vehicle ramps. At these locations the flood event is often slower-rising, and a deployment window of 15 to 30 minutes is typically available once a flood warning is issued by the State Emergency Service.
Aluminium demountable flood barriers are the standard specification for these openings in new commercial buildings. A surface-mounted anchor channel is fixed to the door frame or threshold during fit-out; subsequent deployments use quick-release aluminium panels that slide into the channel and can be installed by one person in under 10 minutes. The marine-grade aluminium panels are made to measure for the opening, with the height built up in 200 mm panel steps and a rubber gasket seal along the base and sides.
For mixed-use developments with retail tenancies at ground floor, the aluminium system offers practical flexibility: each tenancy can have barrier panels sized to its own entry opening rather than requiring a centralised powered system shared across the building. Custom widths and heights are available for non-standard openings.
What does the specification and tender process look like on a new development?
Flood barriers are typically specified at design development or construction documentation stage. The process follows these steps:
Step 1 — Confirm the flood planning level. The council's flood map sets the design flood level that the barrier must perform to. This determines the required depth rating for each opening.
Step 2 — Prepare an opening schedule. List every opening that requires flood protection — vehicle ramps, pedestrian entries, service entries, loading bays — with the width, height, and floor-to-threshold relationship for each.
Step 3 — Select the system type for each opening. The selection is driven by whether the site is attended, whether power continuity during a flood event is assured, and whether automatic activation is required. Passive systems suit unattended basement ramps; aluminium demountable systems suit attended lobby and tenancy entries.
Step 4 — Obtain dimensioned drawings. Dimensioned product drawings are issued for inclusion in the architectural and engineering documentation set. For cast-in-place framed openings, a setting-out drawing confirms the threshold dimensions and tolerances required before the pour — this step needs to happen before the relevant concrete pours are scheduled.
Step 5 — Issue a specification clause. A product specification clause and performance requirement are included in the tender documentation.
Step 6 — Install during fit-out. Barrier installation occurs after structural and threshold work is complete. A custom-engineered system is a long-lead item with its lead time confirmed at quote, so place the order against the programme rather than against the fit-out date.
How do you get a site assessment and specification for a development in progress?
The most effective starting point is a site assessment that works through the opening schedule, flood planning level, and site-specific constraints — drainage gradients, floor finishes, attendance arrangements — to confirm which system type is appropriate for each access point.
For developments still at design development stage, engaging the supplier during that phase ensures the threshold dimensions and structural requirements are designed in from the start rather than accommodated in a retrofit. For projects at construction documentation stage, confirm the lead time against the programme before the relevant slab pours are scheduled.
Contact Flood Control to arrange a site assessment and specification package for your development.
For barrier selection across every opening on a commercial site — design depth bands, deployment roles, and lease and insurance responsibility — see commercial flood barriers.
Recommended next step
Match the guide to a flood barrier option.
These are the product pages and guides most relevant to this topic. Use them to compare flood barriers Australia-wide, then request a site-specific recommendation.