Article · 2 October 2026
Mechanical Flood Barriers for Basement Car Parks
A mechanical flood barrier closes a basement car park entry when floodwater arrives. How the passive and powered types work, their sizes, and what the slab needs.
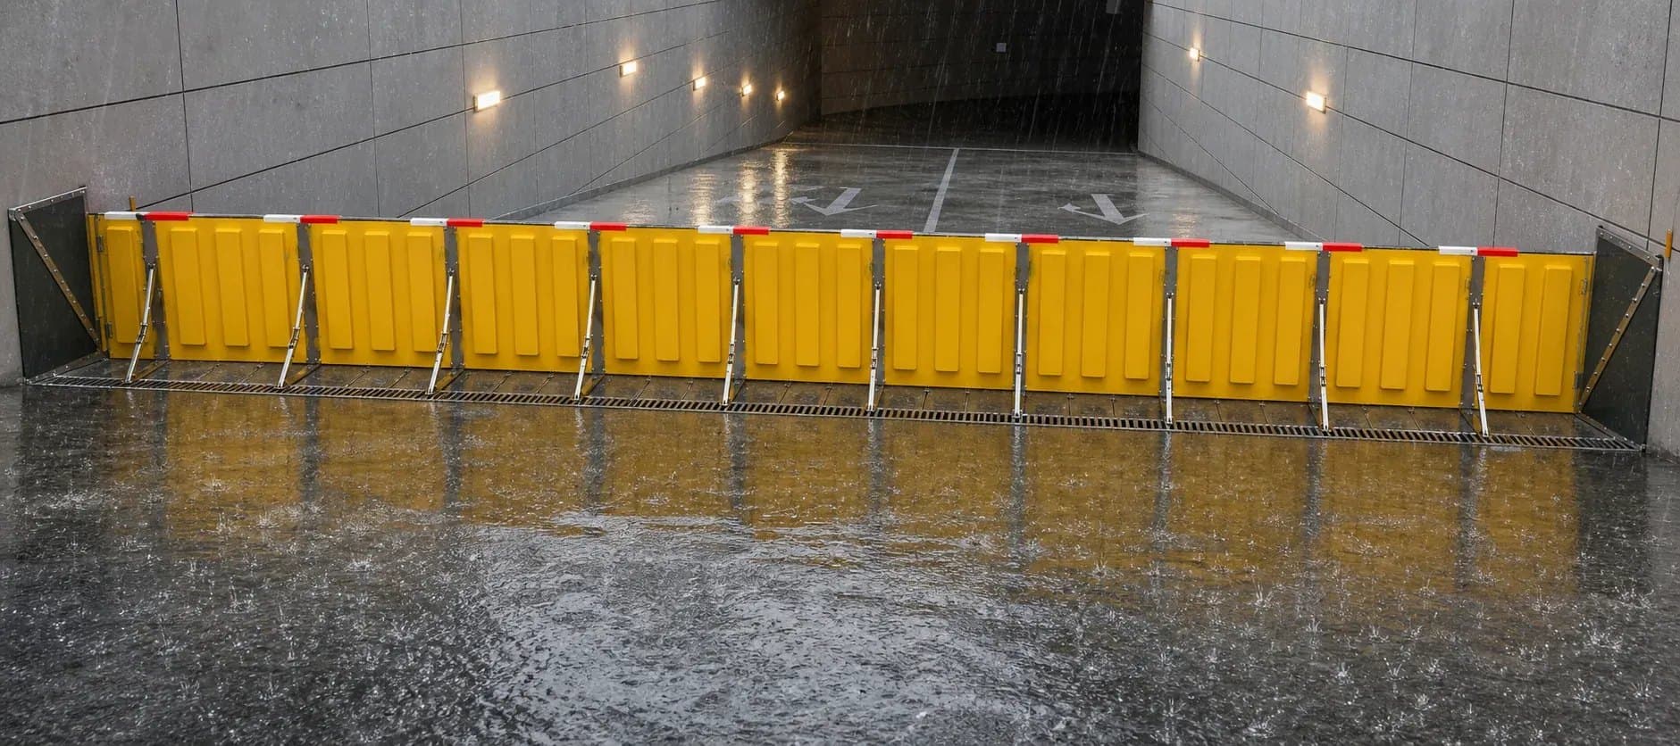
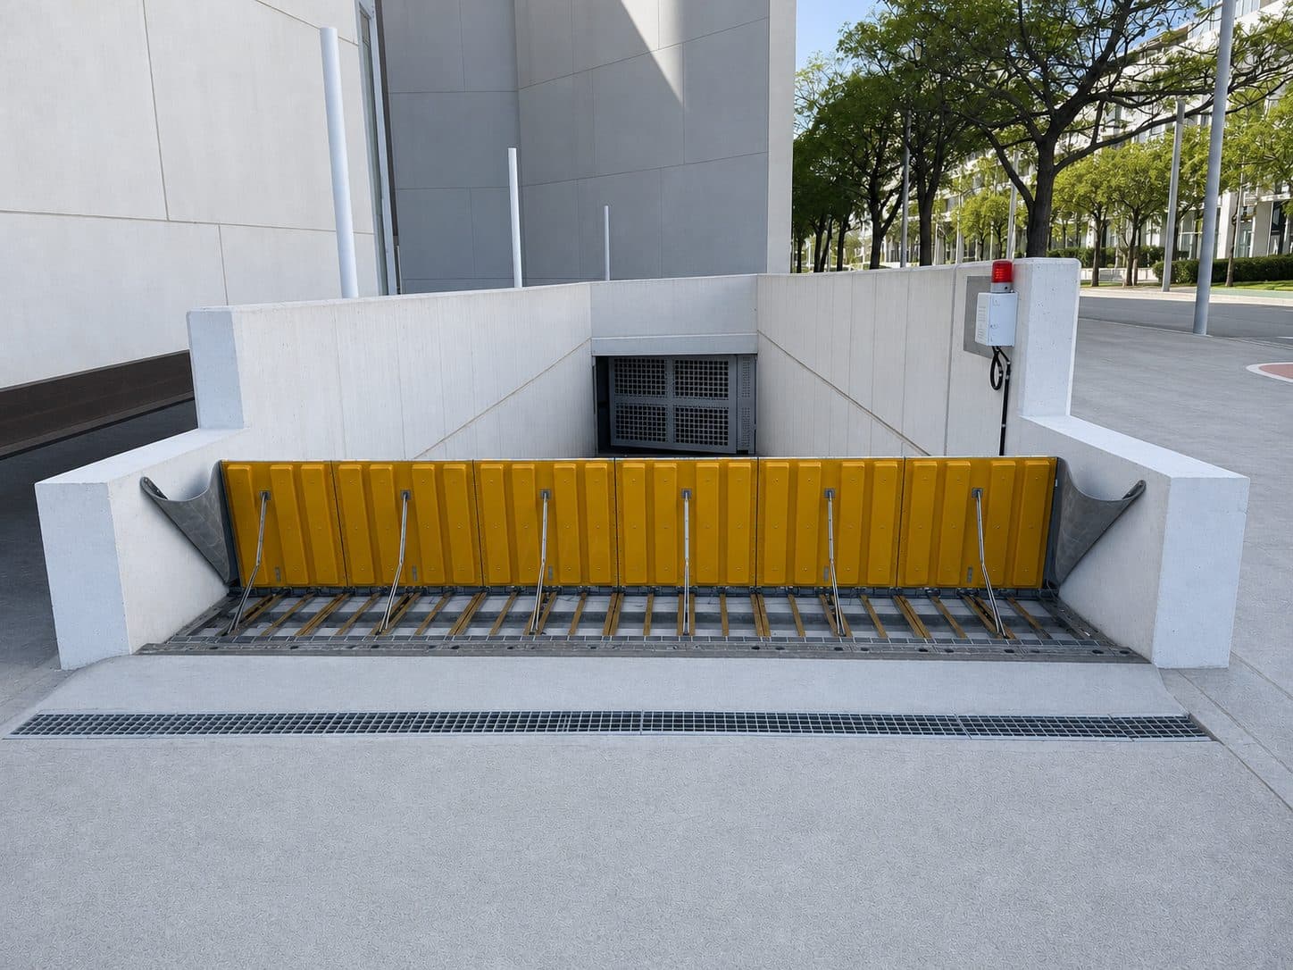
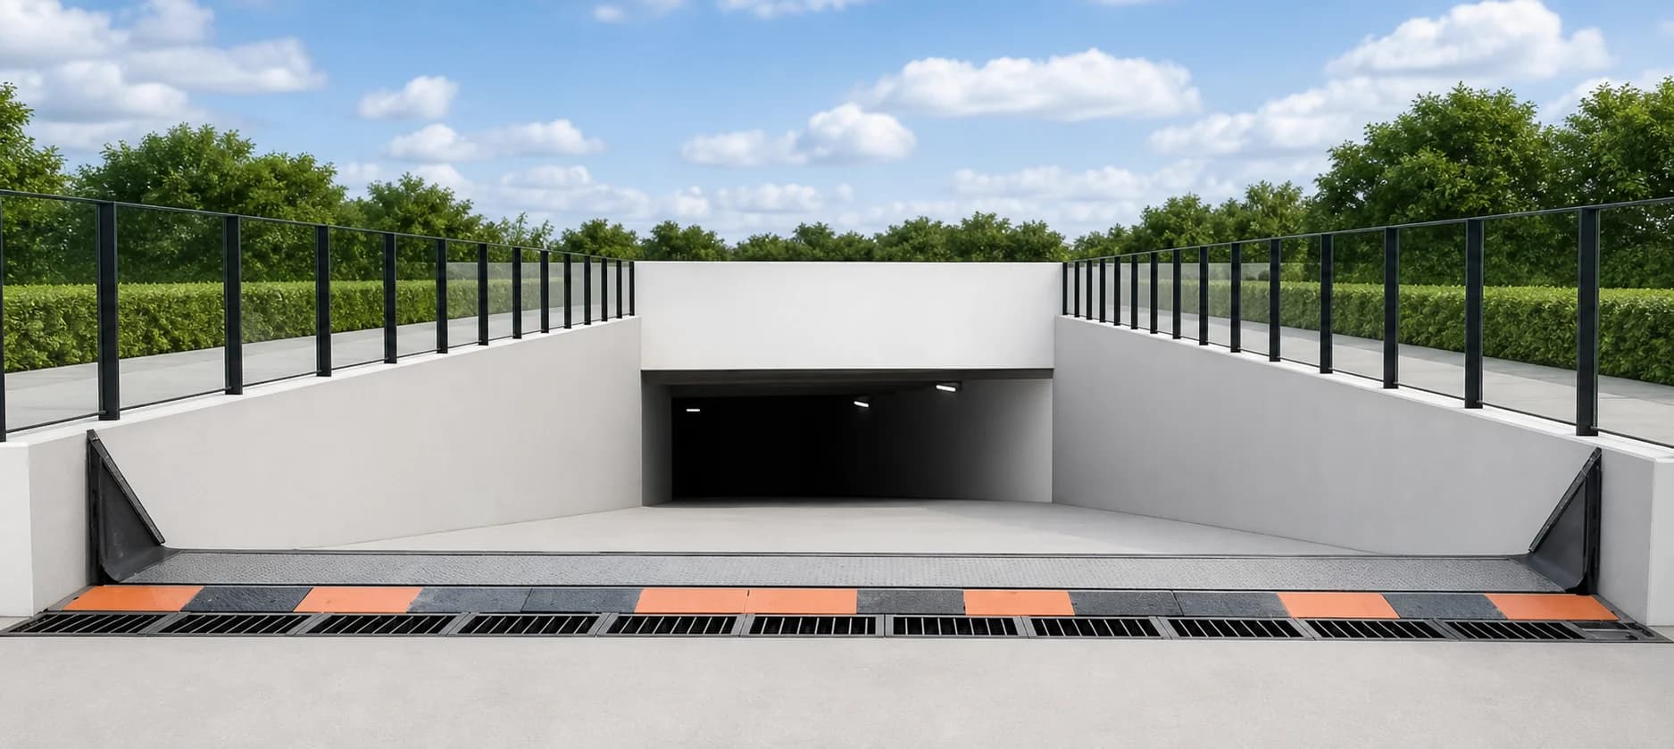
A mechanical flood barrier is a barrier built into an opening that moves to close it when floodwater arrives. On a basement car park it sits across the top of the ramp. It lies flat while cars drive over it, and stands up to keep the water out of the basement. This guide covers the two types, the sizes they come in, and what the slab needs.
What is a mechanical flood barrier?
It is a flood barrier with a moving part, and it is also called a mechanical flood gate. That sets it apart from a fixed measure, such as a raised driveway crest or a bund wall, and from demountable panels that someone has to carry to the opening and fit by hand.
There are two types:
- Self-activating, or passive. The floodwater lifts the panel. There is no power supply, no sensor and no pump.
- Powered. A water-level sensor triggers an electrically powered hydraulic pump, which raises the barrier.
Both are automatic flood barriers, or automatic flood gates, because neither needs a person to close it. The self-activating type is also sold as a self-closing or self-operating flood barrier.
Why does a basement car park entry need one?
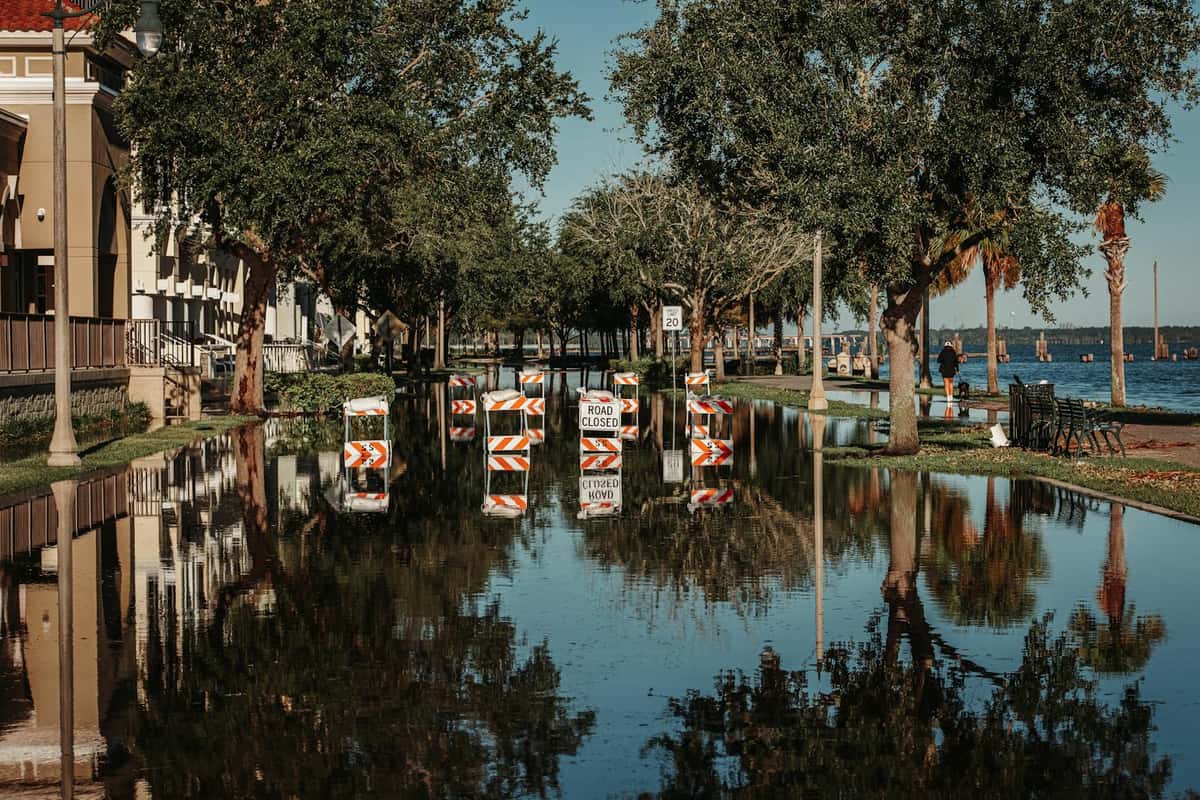
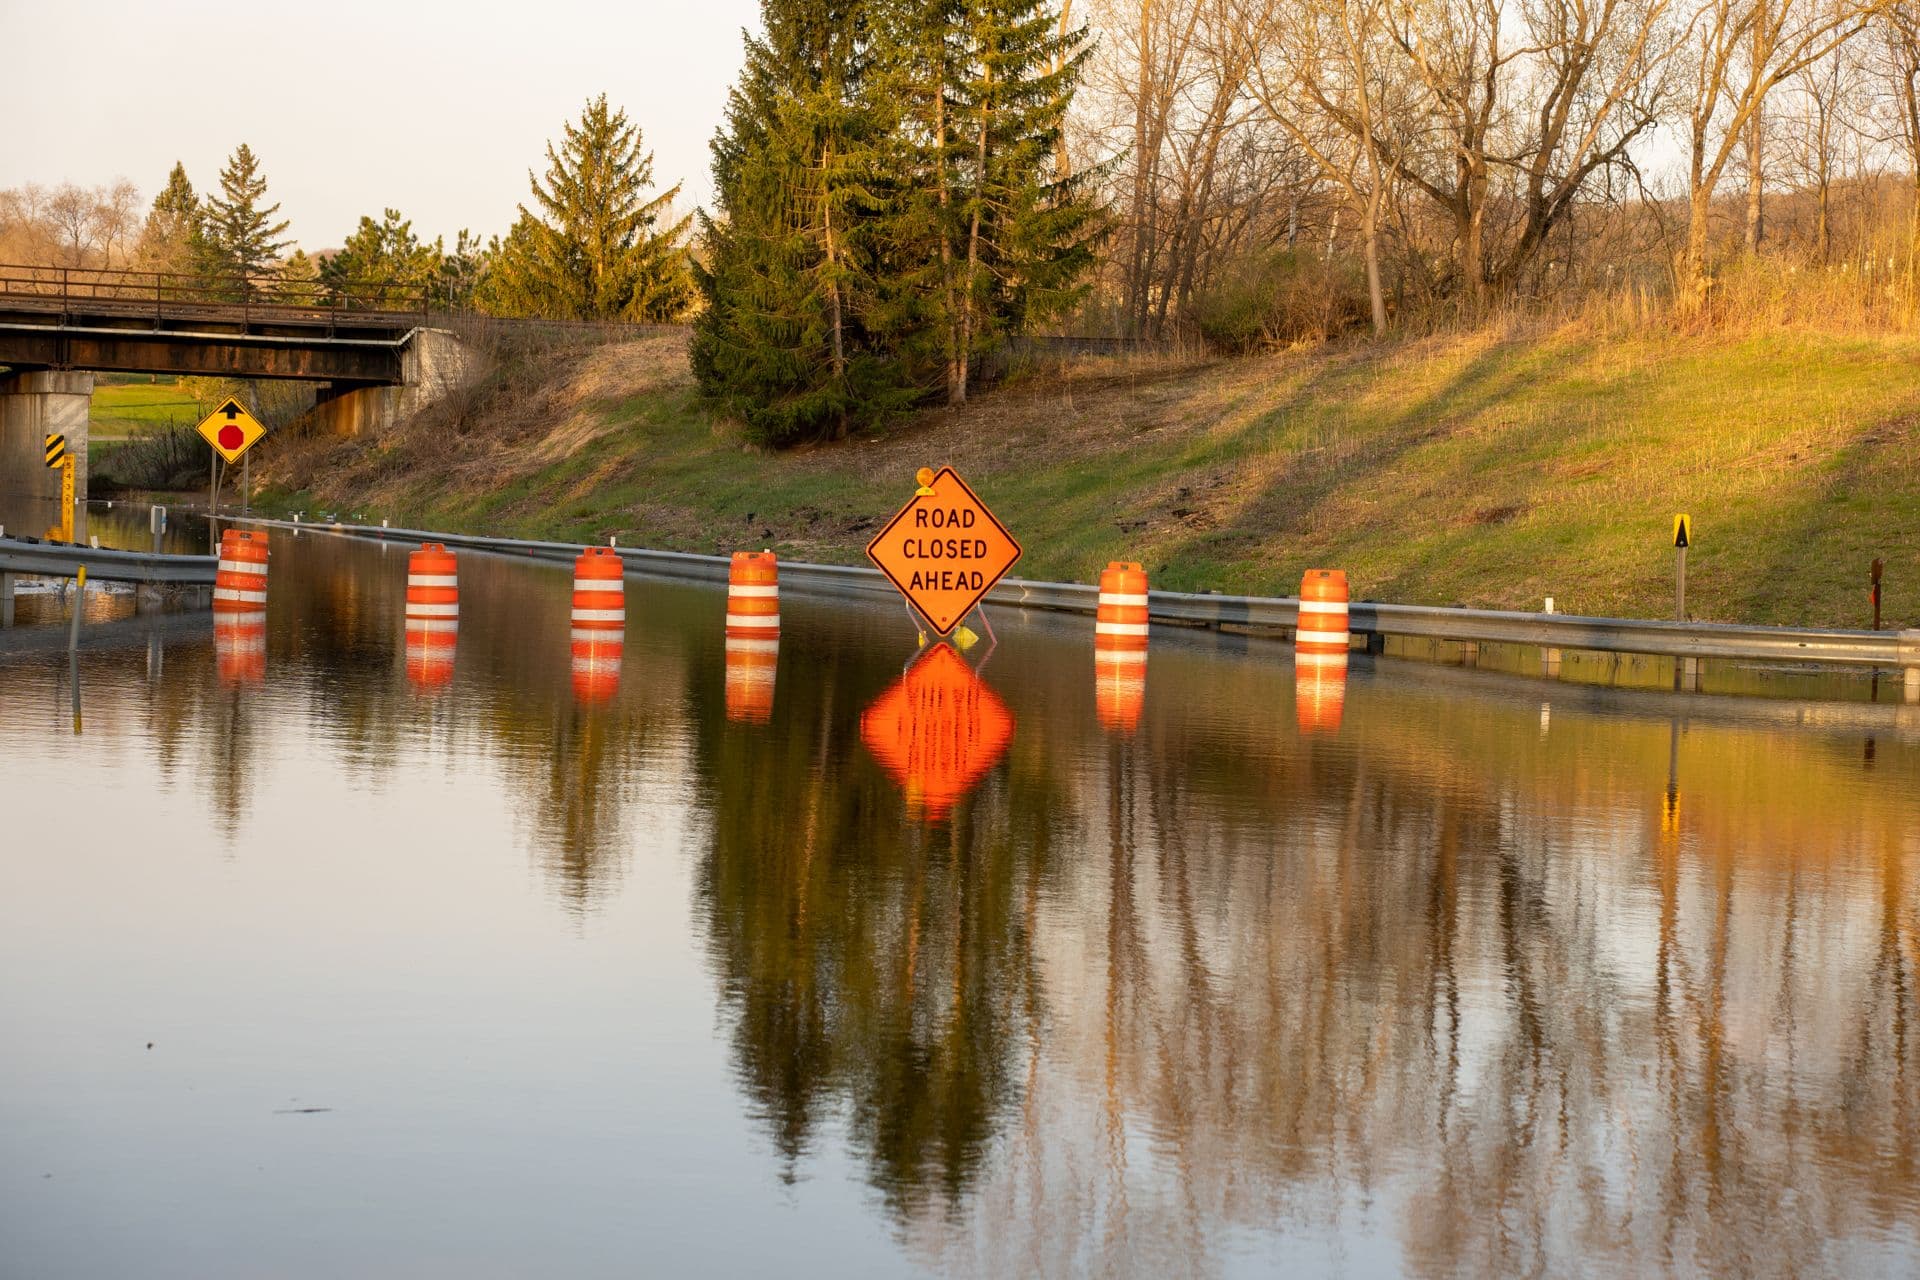
The ramp is the lowest opening in the building. Water that crosses the top of it runs straight down to the basement, where the cars, the switchboards and the plant rooms are.
Nobody is standing at the ramp when the water arrives. A storm can arrive at night or on a weekend, and can take the power out with it. A barrier that waits for someone to fit it may still be in the store room when the basement floods. A mechanical flood barrier is already in place, and closes the entry by itself.
How does a self-activating mechanical flood barrier work?
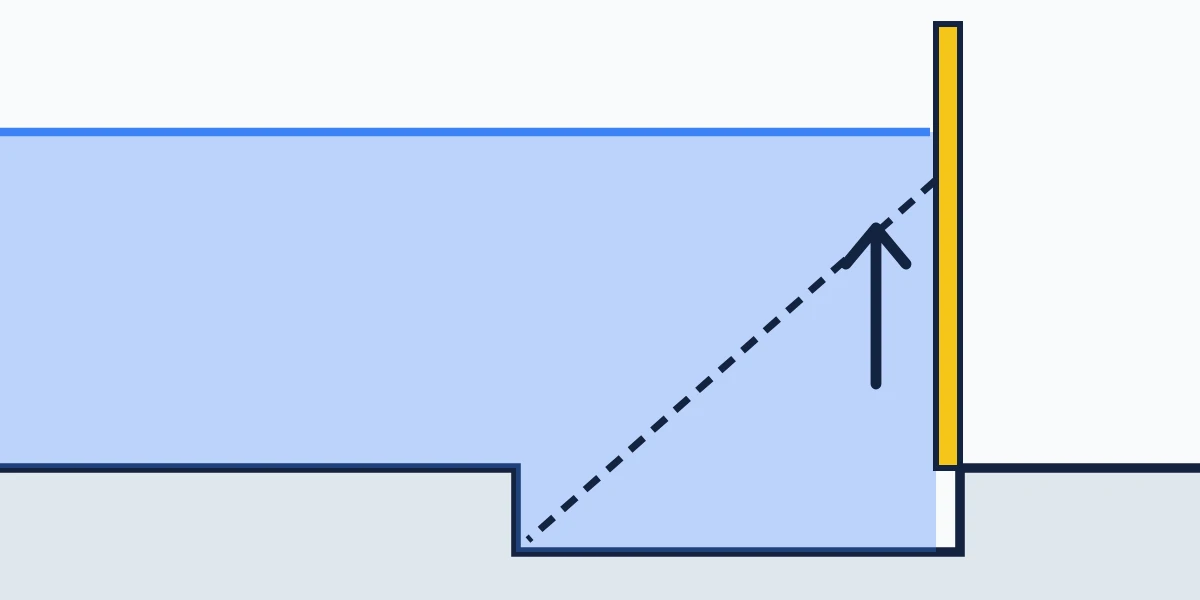
The Hydrodynamic Passive Flood Barrier works in four stages:
- Standby. The panel lies flat and traffic crosses it as normal.
- Flood arrives. Floodwater flows through the inlet into the space beneath the panel.
- Rises. Buoyancy lifts the panel upright and it closes the opening.
- Resets. As the water recedes, the panel lowers under its own weight back to flat.
No sensor, motor, pump or battery is involved in raising it. An optional alarm flashes and sounds when floodwater reaches the barrier. The alarm is a warning only and does not deploy the barrier.
How does a powered mechanical flood gate work?
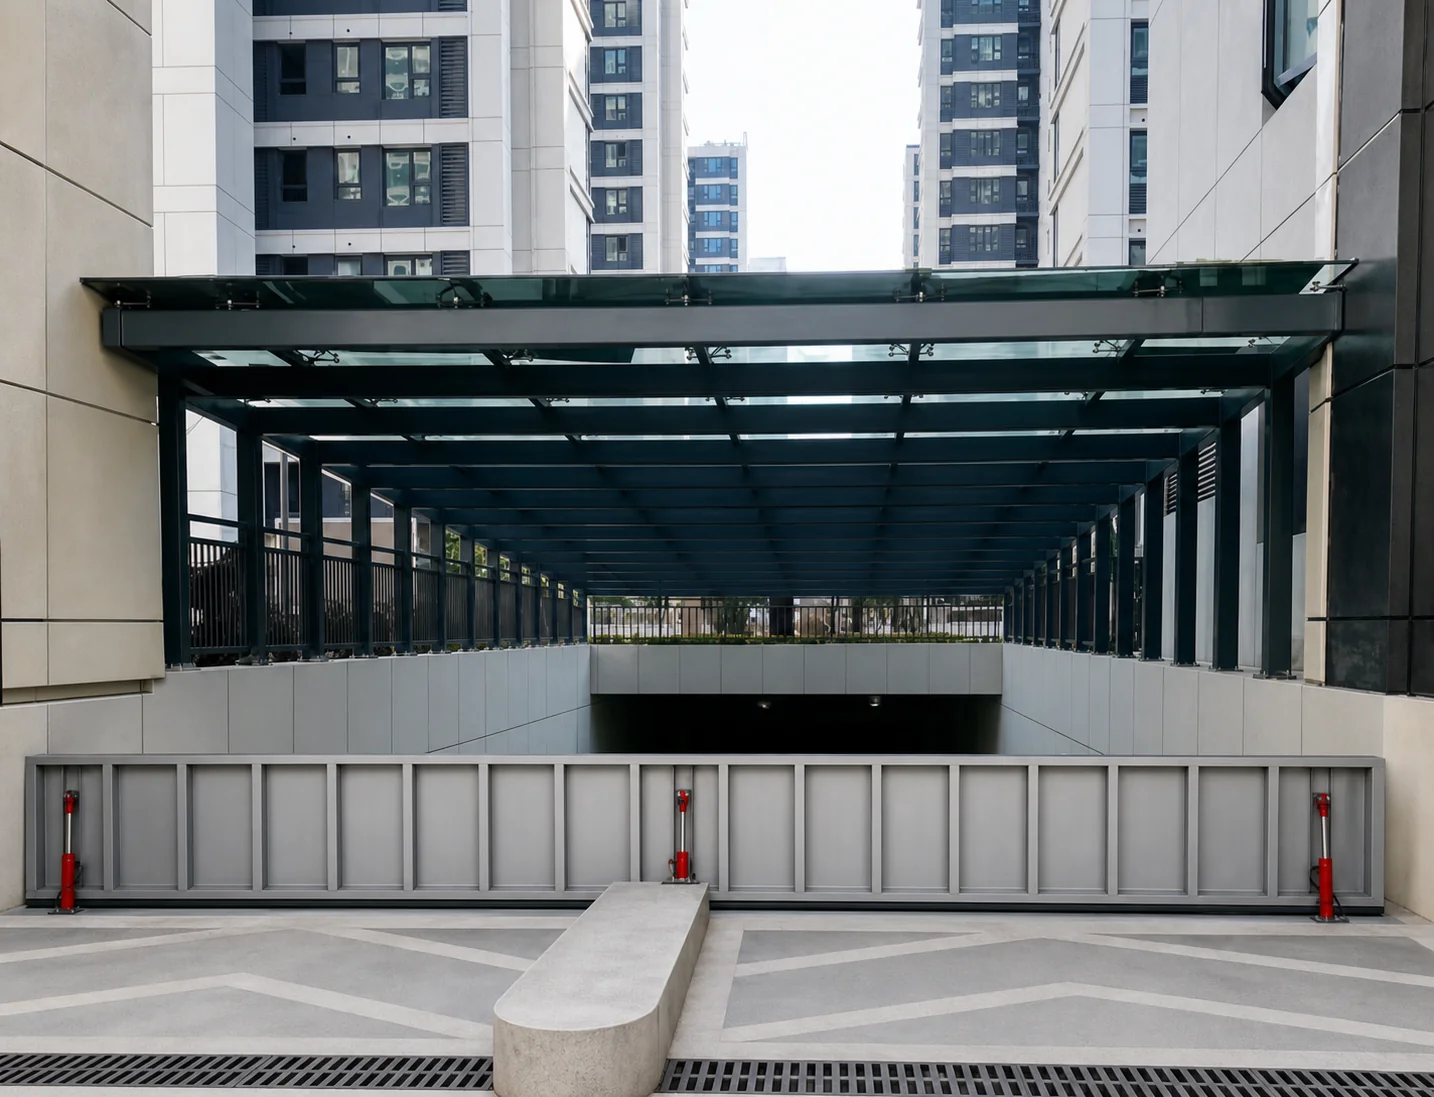
The Automatic Flood Barrier System also rests flush with the ground. When water reaches the set level, the sensing system starts an electrically powered hydraulic pump, and the pump raises the barrier. Afterwards it is lowered and reset by remote control or from a central control switch.
It needs an electrical supply for the pump and the controls, so it suits a building where the power to the car park entry can be relied on in a storm.
Passive or powered: which suits the car park?
| Self-activating passive barrier | Powered hydraulic barrier | |
|---|---|---|
| Raised by | The floodwater, through buoyancy | An electrically powered hydraulic pump, on water-level sensing |
| Power | None | Electrical supply for the pump and controls |
| Lowering | Under its own weight as the water recedes | Remote control or central control switch |
| In a blackout | Still rises | Depends on the power supply staying on |
| Suits | Unattended entries, and entries where the barrier must work with no power and nobody on site | Sites with dependable power that want remote control |
What height and width does it come in?
The passive barrier is made in four heights: 0.6 m, 0.8 m, 1.0 m and 1.2 m. The width is made to the measured opening, up to 9.3 m as a single unit with no joint.
The height you need is the design flood level less the finished surface level where the barrier sits. Water that rises above the top of the barrier flows over it, so take the level from the flood report for the site and do not estimate it. If the barrier is a condition of your development consent, see what a flood barrier condition requires.
The powered system is engineered to the opening and quoted per site.
New build or existing car park?
New build. The barrier sits in a recess in the slab and finishes flush with the floor. For a 1.2 m barrier the recess is 220 mm below finished floor level, and the base frame is 1,450 mm front to back. The recess has to be allowed for before the slab is poured, and the lead time is 70 to 90 days, so choose the barrier early.
Existing car park. Where cutting a recess is not practical, the barrier is fixed directly onto the slab. A ramp is supplied for each side, like a speed hump, and vehicles drive up and over the lowered panel.
Can cars and trucks drive over it?
Yes. Fully lowered, the passive barrier is trafficable to 20 tonnes GVM to AS 1170.1. Cars, vans and delivery trucks cross it as part of the driveway, which is why it also suits loading docks and truck ramps.
Has it been tested?
A production unit was tested by an independent third-party inspection institute. In the static head test it held 1.2 m of water for 22 hours with no leakage observed and no visible deformation. In the function test the panel rose automatically and retained water when water was admitted. The result applies to the unit tested.
The support frame and fabrication are designed to AS 4100, AS 1163 and AS/NZS 1554.6, and the factory is certified to ISO 9001, ISO 14001 and ISO 45001.
Who installs it?
Your builder or contractor. Flood Control supplies the barrier with shop drawings, an installation guide and an operation and maintenance manual, and gives remote technical support while it goes in.
What do we need to quote one?
- The clear width of the car park entry
- The design flood level and the finished surface level at the barrier, or the barrier height if you already have it
- Whether the slab is still to be poured or already exists
- A drawing or a photo of the entry
Each barrier is made for its opening and quoted per opening. Send us the details and we will quote a barrier for that entry. The apartment building project shows two passive barriers supplied for a lobby entry and a car park entry.
Recommended next step
Match the guide to a flood barrier option.
These are the product pages and guides most relevant to this topic. Use them to compare flood barriers Australia-wide, then request a site-specific recommendation.