Article · 11 August 2026 · Updated 6 October 2026
Basement Carpark Flood Protection Australia
Basement carpark flood protection for strata managers in Australia: automatic flood gates, aluminium barriers, and site assessment guidance.

Basement carparks are among the most financially exposed assets a strata building holds. When floodwater reaches a below-grade entry ramp, it concentrates quickly into a confined space — and a single event can write off dozens of vehicles, damage electrical infrastructure serving the entire building, and trigger insurance claims running into hundreds of thousands of dollars. The right protection prevents the water from entering in the first place. This guide covers the product options available to strata managers and body corporates in Australia, the compliance context for installation, and how to assess whether your site needs an automatic gate, a deployable barrier, or both.
Why are basement carparks so vulnerable to flash flooding?
Basement carparks sit below street level by design, and this makes them the default collection point for any overland water that reaches a building's site. A standard kerb-and-gutter stormwater system is typically designed for a 1-in-5-year rainfall event; the flash flood events that have caused the most basement carpark damage in eastern Australia over the past five years have been 1-in-50 or 1-in-100 events, where runoff volumes overwhelm standard drainage infrastructure entirely.
The geometry of the ramp works against you. A ramp designed to allow a standard vehicle to descend drops a metre or more over a short horizontal distance, so it collects whatever runs across the surface and concentrates it at the lowest point in the building. Water that crosses the lip accelerates under gravity and stands far deeper at the base than it ever did on the street, and it gets there in minutes. By the time a property manager receives a warning notification and attempts to reach the site, the entry may already be impassable.
This is the core constraint that shapes the product selection: any flood protection system for a basement carpark entry needs to be capable of activating without a person present at the point of entry.
What flood protection products suit a basement carpark?
Three product types cover the range of basement carpark configurations. Each suits a different combination of budget, site access, and power availability.
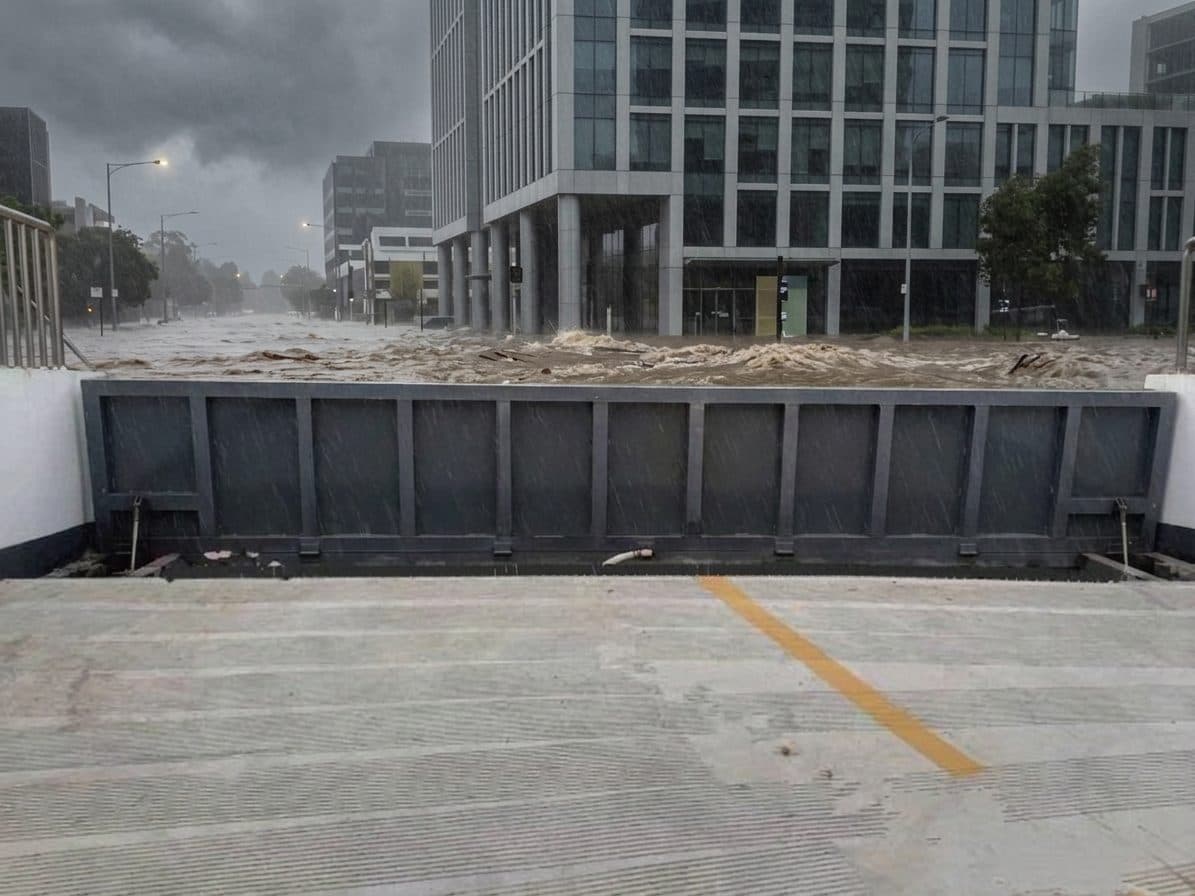
Automatic flood gates are the primary specification for vehicle ramp entries. An automatic flood gate uses water-level sensing to detect rising water and activates an electrically powered hydraulic system that raises a barrier across the ramp opening. The barrier rests flush with the ground under normal conditions, allowing vehicles to enter and exit freely. When the flood event passes, the gate is lowered via a remote or central control switch and resets. Because activation is entirely automatic, the system protects the carpark whether or not anyone is on site when the flood arrives.
The system is custom-engineered to the ramp width, expected flood depth, and available power infrastructure. For strata buildings with existing electrical plant near the ramp entry, integration is straightforward. Buildings where mains power supply may be unreliable during severe weather should specify a battery backup connection to the hydraulic pump, or evaluate a hydrodynamic passive barrier for that entry point.
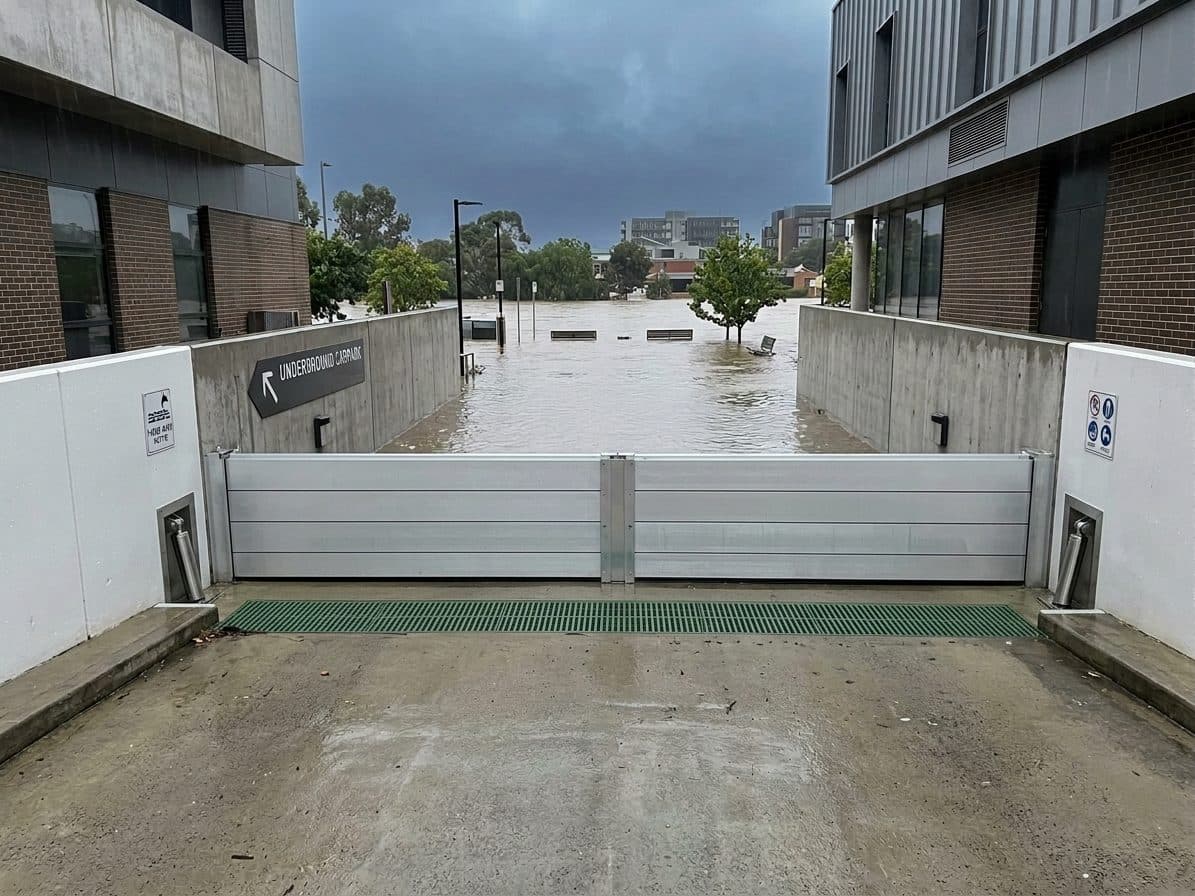
Aluminium demountable barriers are the correct specification for pedestrian entry points, lift lobby thresholds, and stairwell access doors. Aluminium flood barriers are engineered from marine-grade aluminium and made to measure for each opening. They deploy in under 10 minutes by a single operator using a quick-release anchor channel installed permanently in the door frame or threshold. Between events, the panels store flat in the plant room or on the basement level.
The key limitation compared to an automatic gate is that deployment requires a person on site before the flood arrives. For this reason, aluminium barriers are appropriate for pedestrian entries where a building manager or security staff member can respond within the flood warning window — typically 30 to 60 minutes in an east coast low or severe storm event. For entries where on-site response cannot be guaranteed, automatic or passive systems are the correct specification.
Water-activated sandbags serve as supplementary protection for a fully prepared site. A supply of water-activated sandbags enables rapid sealing of perimeter gaps, subfloor vents, and locations where floor surfaces are uneven enough to create gaps under a structural barrier. Each bag swells from 270 g to 18–22 kg on contact with fresh water, forming an effective low-level dam in minutes. They are not a structural substitute for an automatic gate on a vehicle ramp, but they are a practical component of any strata emergency kit kept in the building.
What are the compliance obligations for strata buildings in flood-prone areas?
Flood risk management obligations for strata buildings in Australia vary by state and are being updated progressively as building codes incorporate current flood frequency data from the post-2022 east coast flood seasons. The National Construction Code (NCC) includes flood provisions for new construction — covering required floor levels, drainage design, and in some jurisdictions the specification of flood-resistant construction elements at ground level.
For existing strata buildings, the relevant obligation is the body corporate's duty of care to owners and occupants. The NSW State Emergency Service's flood preparedness guidance identifies installed flood protection measures as a material factor in reducing the financial and safety impact of flood events on residential and commercial buildings. A strata committee that is aware of a flood risk and has not taken reasonable steps to mitigate it may face legal exposure if significant loss results from an event.
Insurance implications are equally material. Strata building insurers assess flood risk as part of annual premium calculations, and a building with no flood mitigation measures on a known flood-risk site may face increasing premiums or coverage restrictions over time. Documenting installed flood barriers — including activation thresholds and the dates of any service inspections — is standard practice and should be communicated to the insurer formally so it can be reflected in the policy.
What five questions should a strata manager ask before specifying a flood barrier?
Choosing the right system requires site-specific information that cannot be resolved from a product brochure. These five questions structure the assessment:
1. What is the ramp entry width and gradient? This determines whether a standard automatic gate configuration suits the site, or whether a custom-engineered solution is required. Ramp widths in Australian strata buildings typically range from 3,000 to 6,000 mm; the gradient affects drainage at the entry and the engineering of the barrier seal.
2. What flood depth is the site exposed to? Council flood mapping and the Bureau of Meteorology's flood intelligence data provide design flood depth estimates for most urban sites. The product specification must match or exceed the design event depth.
3. Is mains power reliable at the entry point during a storm? An automatic flood gate requires electrical supply to the hydraulic pump at the point of activation. If the site's power supply is vulnerable during severe weather, specify battery backup, or evaluate a hydrodynamic passive barrier that requires no power at any stage of operation; see mechanical flood barriers for basement car parks.
4. Who is on site when flooding is likely? If a building manager or security staff are consistently present during storm events, deployable aluminium barriers on pedestrian entries are viable. If the building is unattended overnight or on weekends, automatic or passive systems are the correct specification for every protected entry.
5. What is the budget approval process? For body corporates, capital works above the committee's expenditure limit typically require approval at a general meeting of owners. Knowing the approval threshold and lead time is essential for planning installation before the next wet season window — particularly relevant in NSW and Queensland, where the peak east coast low season runs from late autumn through winter.
What does a professional site assessment for a carpark cover?
No flood protection system can be correctly specified from ramp dimensions alone. A professional site assessment for a basement carpark typically covers: the entry point dimensions and floor gradient; existing drainage infrastructure and its capacity relative to the design flood event; available power supply and the routing of any new cable to the gate control unit; secondary entry points including pedestrian doors, lift lobbies, and stairwells that require separate protection; and any Disability Discrimination Act (DDA) considerations at thresholds where a raised barrier could affect mobility access.
The site assessment produces a written specification and a quote, and it identifies constraints that may not be apparent from drawings or a visual inspection — a drainage pit lid that conflicts with an anchor channel location, a threshold tolerance that requires a custom rubber seal, or a gradient that affects water pooling and the gate's activation point. Without this information, a supplier cannot guarantee that an installed system will perform to its rated specification in a real event.
A site assessment typically takes one to two hours on site. For strata committees seeking approval at a general meeting, the assessment report and quotation provide the documentation required for a committee resolution.
How should a strata committee plan for basement carpark flood protection?
The practical starting point is confirming the site's flood exposure level from council flood mapping, then arranging a site assessment with a supplier. Once the specification and quote are in hand, the strata committee can prepare a formal submission for owner approval under the relevant state's strata legislation.
Installation of a complete system — automatic gate on the vehicle ramp, aluminium barriers on pedestrian entries, and a stocked emergency sandbag kit — typically requires one to two days on site once the specification is confirmed and components are delivered. Lead time for a custom-engineered automatic gate system is confirmed at quote and is long enough that committees planning installation before the wet season need to start the assessment in late summer or early autumn.
For buildings that have already experienced a flood event in the vehicle entry, the case for an automatic gate is straightforward: the cost of a single major flood event — pumping, electrical restoration, insurance excess, temporary loss of carpark revenue — typically exceeds the capital cost of installation. For buildings assessing risk proactively, the site assessment provides the cost-benefit data needed to make the case to owners at a general meeting.
For how passive and powered barriers close a car park entry, their sizes and what the slab needs, see mechanical flood barriers for basement car parks. For how a powered gate senses water and is managed on an unattended site, see automatic flood gates for car parks.
Contact Flood Control to arrange a site assessment for your building's basement carpark entry.
For basement ramp protection, automatic versus passive selection, and the body corporate approval process, see strata flood barriers.
Recommended next step
Match the guide to a flood barrier option.
These are the product pages and guides most relevant to this topic. Use them to compare flood barriers Australia-wide, then request a site-specific recommendation.