
Residential strata
Passive flood barriers for a new apartment building
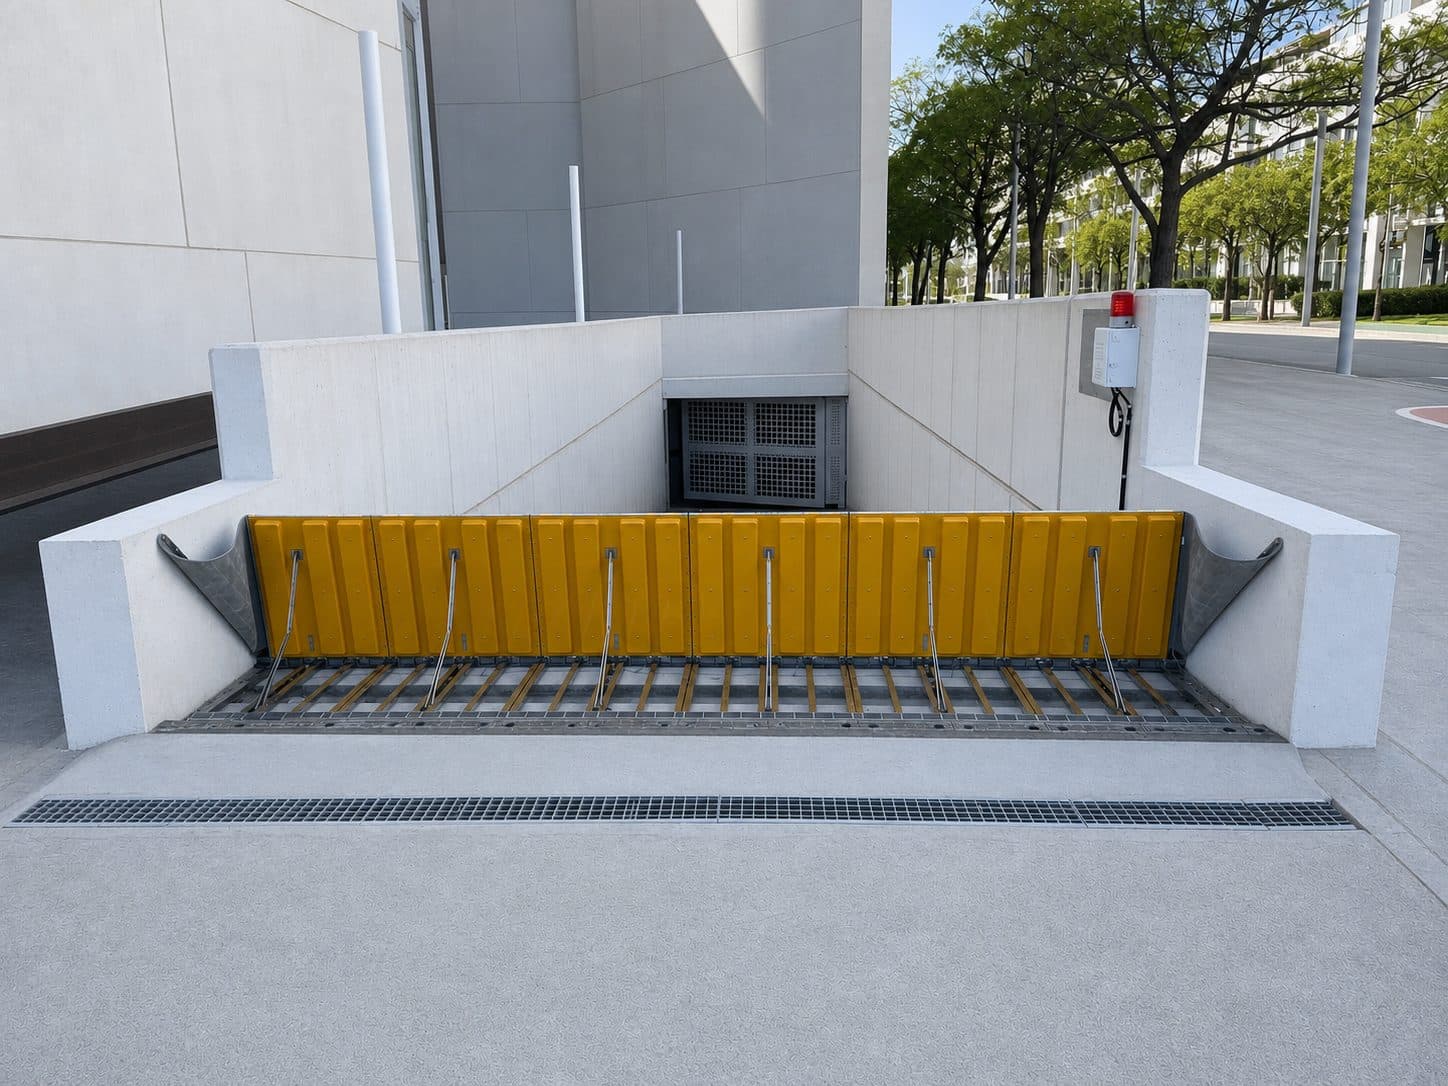
Two hydrodynamic passive barriers for a residential development under construction in New South Wales — one across the lobby entry, one across the car park and loading dock entry — both protecting to the site's Flood Planning Level with no power and no operator.
At a glance
- OpeningsResidential lobby entry, and the car park / loading dock entry
- Protection heightSet from the site's Flood Planning Level above finished floor
- ProductHydrodynamic passive flood barrier — stainless shell, polyurethane buoyancy core
- Vehicle rating20 t crossing load on the vehicle entry
- At restFlush with the floor in a 70 mm recess; trafficable
- PowerNone to the barrier. Visual and audible alarms on a standard single-phase supply
- ScopeSpecification, shop drawings, supply and delivery. Installation by the builder's civil contractor to our installation guide
Why passive
A residential building has nobody at the car park entry when the water arrives, and a basement ramp is the one opening that carries the risk for every lot below it. The brief called for barriers that activate without a person present and without depending on the building's power staying up. A passive barrier is lifted by the floodwater's own buoyancy and returns under gravity as it recedes, so there is no power path to lose — the only electrical connection on the job is the warning alarm.
The architect's general arrangement already showed a hinged-type barrier at both locations, and the project's fire engineering report referenced a passive tilting barrier, so the product was specified to the same operating principle.
One piece, not two
The car park and loading dock entry is wide, and the barrier for it stays a single integral unit rather than two joined sections, because a join across the opening is a leak path under head. That decision sets the panel weight and the crane requirement at delivery, both of which were resolved with the builder before fabrication rather than on the day.
The detail that mattered
On the lobby entry the corridor floor ramps through the barrier location, so the floor is not level across the width of the base frame. The frame is fabricated to a fixed geometry, which means a floor that is not level where the barrier sits has to be resolved before the barrier is made, not after. The question went back to the builder's engineer with the options laid out: locally flatten the band at the barrier and pick the grade back up either side, or accept a visible step. Catching it on the drawing is the difference between a fit and a rework.
Two more items were settled the same way: the as-built opening tolerance the barrier can absorb, confirmed to the builder in writing, and an aluminium chequer-plate lid in place of an epoxy finish, because the builder wanted a nominated slip-resistance rating the standard anti-slip surface does not carry on its own.
Have a site like this one?
A site assessment measures every opening and produces a written specification per opening.
Request a Site Assessment