
Article · 4 August 2026
Flood Barriers for Hospitals & Aged Care
Flood barriers for hospitals and aged care facilities in Australia: product selection, deployment planning, and site assessment for facility managers.

Hospitals and aged care facilities face a flood risk that most other properties do not: patients and residents cannot self-evacuate, life-support and sterilisation equipment cannot be moved quickly, and a single ward closure triggers cascading consequences across the health network. For facility managers, flood barriers are not an optional upgrade — they are a component of operational risk management. The right systems mean clinical teams can focus on patient care rather than emergency water management during a weather event.
Why are hospitals and aged care facilities more vulnerable to flooding than other buildings?
Australia's healthcare estate sits largely in older urban stock — buildings designed and constructed before current flood mapping standards came into effect. Many hospitals and residential aged care facilities are located in low-lying catchments that receive concentrated stormwater runoff from surrounding hardstand areas. The problem compounds below ground: plant rooms housing electrical switchboards, medical gas lines, boilers, and sterilisation equipment are typically located in basements or at ground level, making them among the first spaces to be inundated when water enters the building.
Entry point design adds to the exposure. Ambulance bays and emergency department access roads are often at or below street level for clear vehicle sight lines — which means they are positioned directly in the path of surface water flowing toward the building. Vehicle ramps to basement carparks compound the risk: a ramp that drops 3–4 metres below street level creates a collection point for runoff from the surrounding site.
Winter cold fronts represent the primary flood risk for southern healthcare facilities. South Australia recorded over 100 mm of rainfall from successive cold fronts in early July 2026, generating SES callouts and road closures across multiple catchments. Healthcare facilities across affected areas faced the same challenge: entry points designed for emergency vehicle access are often the least flood-protected openings in the building.
The Bureau of Meteorology's flood risk mapping and seasonal outlooks provide facility managers with current river levels and catchment conditions — checking these before and during severe weather events is a baseline operational step for any healthcare site in a mapped flood planning area.
What does flooding actually cost a healthcare facility?
The direct cost of flooding a hospital or aged care building extends well beyond the cleanup and repair bill. A single flooded plant room can mean:
- Replacement of electrical switchboards and UPS systems — typically $80,000–$250,000 per installation
- Temporary generator hire during systems restoration
- Ward closure and patient transfer costs, which draw resources from across the health network
- Sterilisation equipment shutdown — affecting surgical schedules for days or weeks
- Infection control remediation, as floodwater carries contaminants requiring professional decontamination
For aged care operators, the financial and regulatory exposure is significant. A flooding event that forces resident relocation triggers mandatory reporting obligations under aged care regulations, potential quality investigations from the Aged Care Quality and Safety Commission, and reputational damage that is difficult to recover from.
The Australian Institute for Disaster Resilience (AIDR) identifies healthcare infrastructure as a highest-priority category for flood resilience planning, recognising that loss of healthcare capacity during a flood event creates second-order public health consequences that extend well beyond the immediate flooding.
The business case for investment in flood barriers is straightforward: the cost of a barrier system protecting a plant room is a fraction of the cost of replacing what is inside it.
Which flood barriers are best suited to a hospital or aged care facility?
Three product categories address the distinct exposure points in a healthcare building.
Automatic flood gates for vehicle and ambulance access
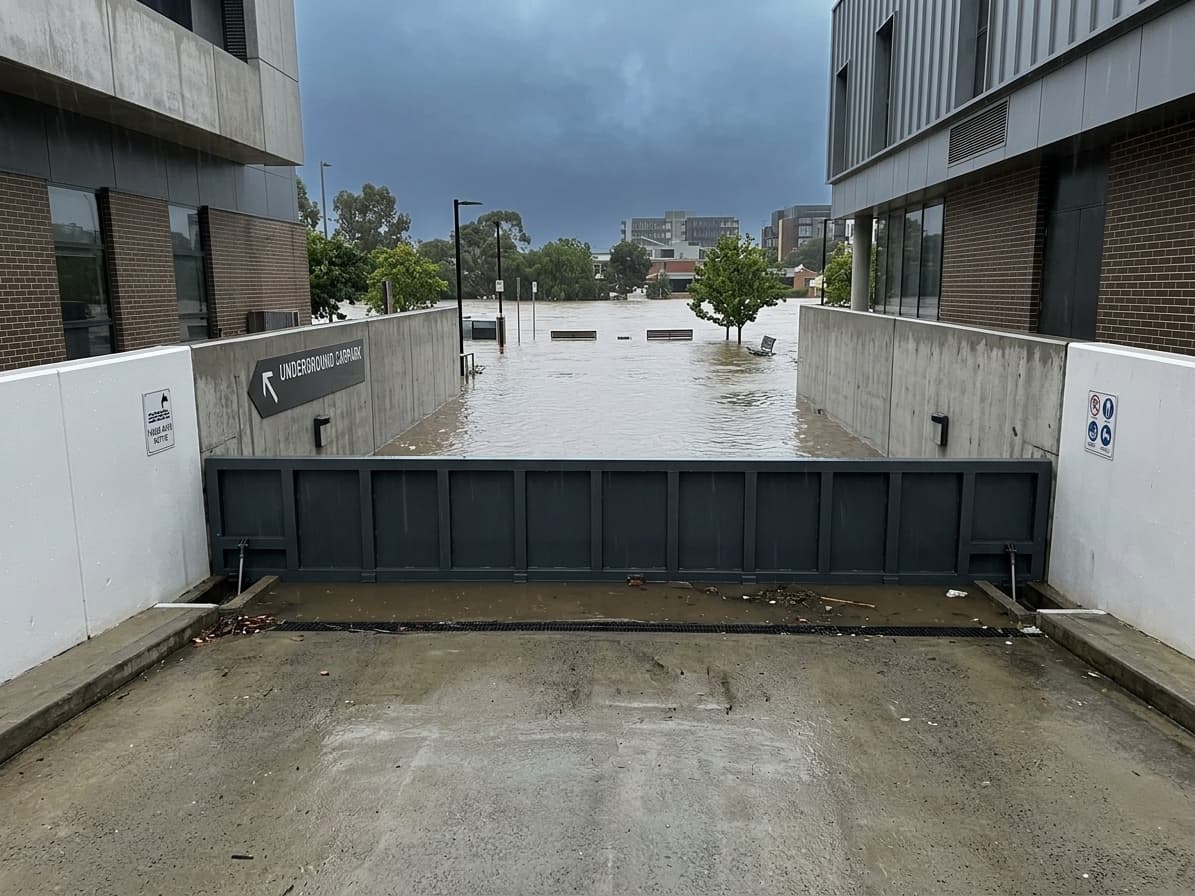
Vehicle entry ramps — ambulance bays, emergency department access roads, and basement carpark ramps — are typically the highest-exposure openings in a hospital or healthcare campus. Automatic flood gates raise when water reaches a configured activation threshold, using a water-level sensor and electrically powered hydraulic system. The barrier sits flush with the ground during normal operations, providing unobstructed access for emergency vehicles, delivery vehicles, and staff. When the water level reaches the activation point, the gate rises to block the entry and prevent ingress to the basement or ground floor.
For healthcare facilities, the critical advantage of an automatic system is that it requires no manual deployment decision. During a significant weather event, clinical staff are managing patient care — a gate that activates without human input removes a critical point of failure in the flood response chain.
Hydrodynamic passive barriers for plant rooms and unattended spaces
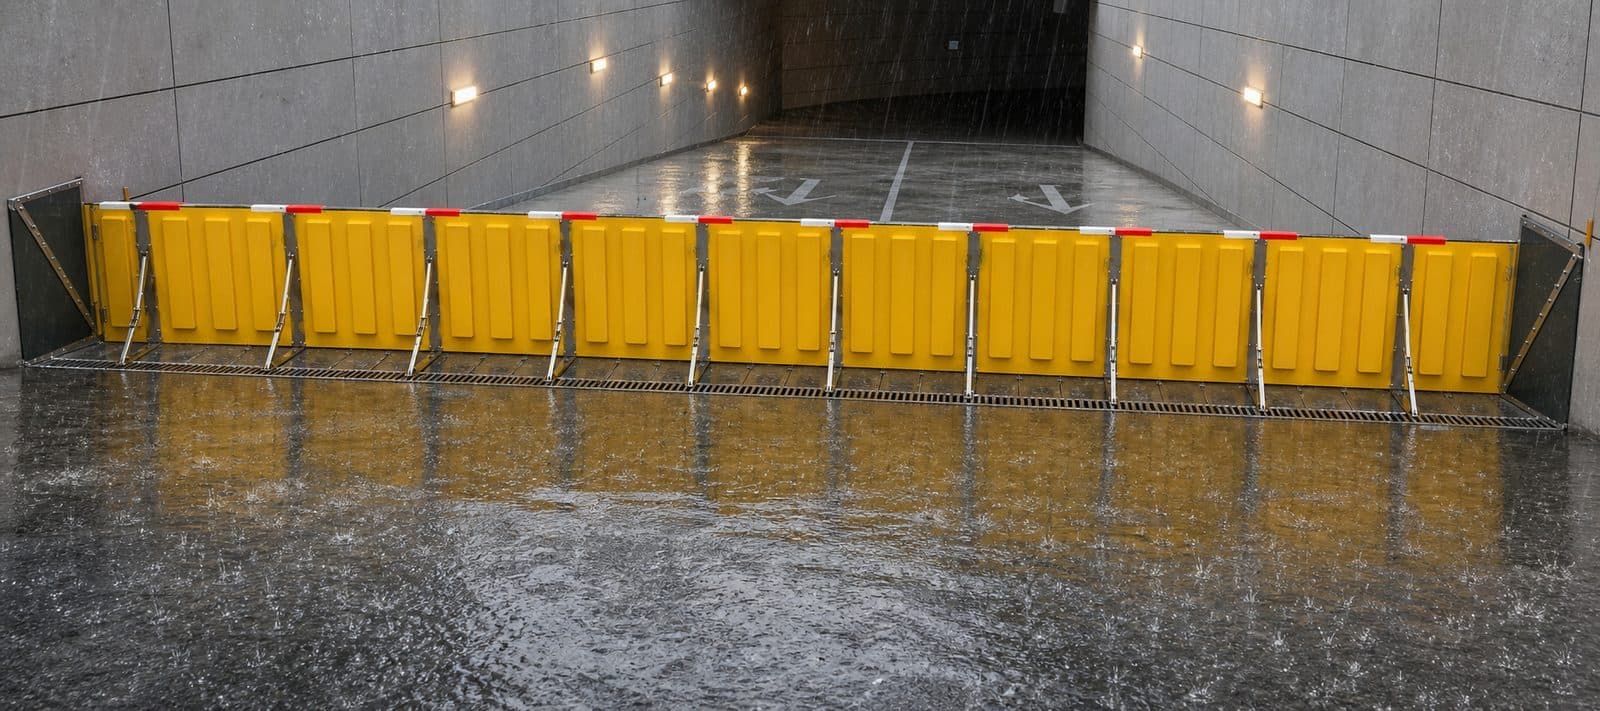
Basement plant rooms, boiler rooms, electrical substations, and mechanical service areas are commonly unattended overnight and on weekends. Automatic flood gate systems require electrical power to operate the hydraulic lift — which is exactly what a severe flood event may interrupt before backup generation transfers. The hydrodynamic passive flood barrier addresses this directly: it raises itself using the pressure and buoyancy of the rising water, with no external power, electronics, or manual deployment required at any stage.
When the water recedes, the barrier returns to its flush position under its own weight and resets automatically for the next event. For unattended spaces where power continuity during a flood cannot be guaranteed, the passive barrier is the more reliable long-term specification. It is also well suited to drainage outlets and stormwater entry points adjacent to plant rooms, where flow-activated protection is required around the clock regardless of site staffing levels.
Demountable aluminium barriers for pedestrian entries and lift lobbies
Demountable aluminium barriers provide watertight sealing for standard doorways, service entries, and lift lobby openings. Marine-grade aluminium panels slot into a surface-mounted anchor channel fixed to the door frame, and a single person can deploy the full set in under 10 minutes — no tools required once the anchor channel is installed. Every set is made to measure — the width is built to the opening and the height is set by panel count in 200 mm steps, so unusual thresholds and larger openings are covered the same way. The rubber perimeter seal provides a watertight fit, and the same set is redeployed season after season, which makes them a cost-effective specification for facilities planning over long asset horizons.
How do you plan a flood protection strategy for a healthcare facility?
Five questions to work through before specifying any system:
What is your facility's mapped flood depth? Council flood mapping — available via your local council's development section, the NSW Flood Data Portal, Queensland Globe, or equivalent state resource — shows the predicted flood depth at your site for a range of return intervals. The depth at your most exposed entry point determines the barrier height and type you need to specify. A facility in a 1-in-100-year flood planning area with a 400 mm mapped depth has a very different specification requirement to one with 900 mm predicted depth.
Does your facility have reliable backup power? Automatic flood gate systems require electrical power to operate the hydraulic lift and control system. A facility with a diesel generator and automatic transfer switch can rely on auto gates even during a mains power failure. Without backup power, a hydrodynamic passive barrier is the correct specification for critical entry points — particularly plant room doors, drainage service entries, and any opening where uninterrupted protection is required.
Can emergency egress be maintained with barriers in place? Australian building codes require emergency exit paths to remain accessible. Any barrier installed on an exit path must include a mechanism that permits egress from the protected side — this is an engineering requirement that must be addressed in the specification, not resolved on the day of installation. Engage your facility engineer and the supplier's technical team at the specification stage to confirm compliant configurations for each opening.
Who deploys barriers, and what is the trigger? Automatic and passive systems activate without staff involvement, which is the primary reason they are suited to healthcare environments. For any manually deployed barrier (demountable aluminium panels on secondary entries), nominate a specific role responsible for deployment, define the weather event trigger, and document both in the facility's emergency management plan. Vague instructions do not survive the operational pressure of an actual event.
Are flood barriers captured in your compliance and accreditation documentation? Healthcare facilities operating under NSQHS Standards and residential aged care facilities operating under the Aged Care Quality Standards are expected to demonstrate business continuity planning, including for natural hazard events. Flood barriers that are specified, installed, tested, and referenced in the emergency management plan provide a documented, auditable control that supports accreditation outcomes.
What does a site assessment for a healthcare facility cover?
No two healthcare sites share the same flood risk profile. A site assessment reviews every entry point, identifies the highest-exposure access points and plant room positions, cross-references those positions with council flood mapping and local drainage characteristics, and produces product recommendations matched to the site's specific requirements — including opening dimensions, flood depth rating, and power supply configuration.
Flood Control conducts site assessments for hospitals, aged care facilities, medical centres, and multi-tenancy healthcare campuses across NSW, QLD, Victoria, and South Australia. Contact us to arrange an assessment — we work directly with facilities management teams, strata managers, and property engineers responsible for healthcare assets.
What should healthcare facility managers do next?
Begin with the council flood map for your site. If your entry points or plant room locations fall within a mapped flood planning area, arrange a site assessment before the next cold front season arrives. Automatic flood gates are typically the first specification priority for vehicle access points; hydrodynamic passive barriers for plant rooms and unattended spaces; and demountable aluminium barriers for pedestrian entries and internal doorways.
Installation lead times matter: custom-engineered systems require 8–12 weeks from confirmed order to site delivery. Planning now — before the next significant rainfall event — means the systems are in place and tested before they are needed.
For barrier selection across every opening on a commercial site — design depth bands, deployment roles, and lease and insurance responsibility — see commercial flood barriers.
Recommended next step
Match the guide to a flood barrier option.
These are the product pages and guides most relevant to this topic. Use them to compare flood barriers Australia-wide, then request a site-specific recommendation.