
Healthcare
Hospital basement car park
Protection at the vehicle ramp into a hospital's basement car park — the single opening that carries the flood risk for the plant, switchboards and generator that sit at the bottom of it.
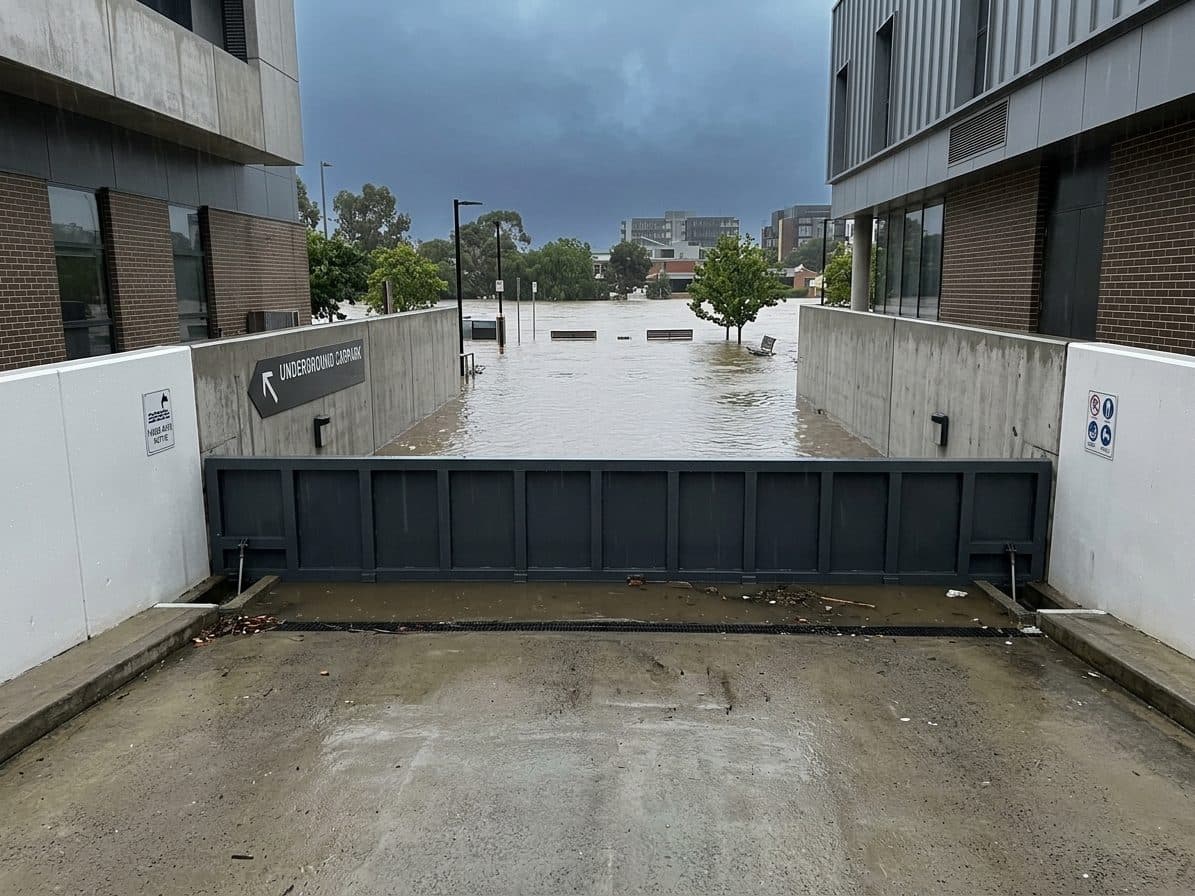
At a glance
- SiteMetropolitan hospital, basement car park
- OpeningVehicle ramp into the basement
- ProductAutomatic flood barrier system — flush housing, water-level sensing, hydraulic lift
- SupplementWater-activated sandbag kit for the pedestrian thresholds and plant-room doors
- ScopeSite assessment, specification, supply
Why the ramp, and why at the top
A basement car park collects everything the surface sheds and concentrates it at the lowest point in the building. In a hospital that lowest point is often where the emergency generator, the switchboards and the plant live, so the ramp is not a car park problem — it is a continuity-of-care problem. Protection goes at the top of the ramp, before the fall, not at the bottom where the water has already gained head.
What was supplied
An automatic flood barrier system across the ramp: the barrier rests flush with the ground so ambulances, staff and visitors cross it normally, raises on water-level sensing without anyone present, and resets from a central control point afterwards. Hospitals have power resilience the average building does not, which is what makes a powered gate the right choice here where a residential building would more often be pointed at a passive barrier.
The pedestrian doors and plant-room thresholds fail at a different depth from the ramp and were covered separately with a stocked sandbag kit, held at the openings rather than in a central store.
Have a site like this one?
A site assessment measures every opening and produces a written specification per opening.
Request a Site Assessment