
Education and public buildings
Entrance protection across a school campus
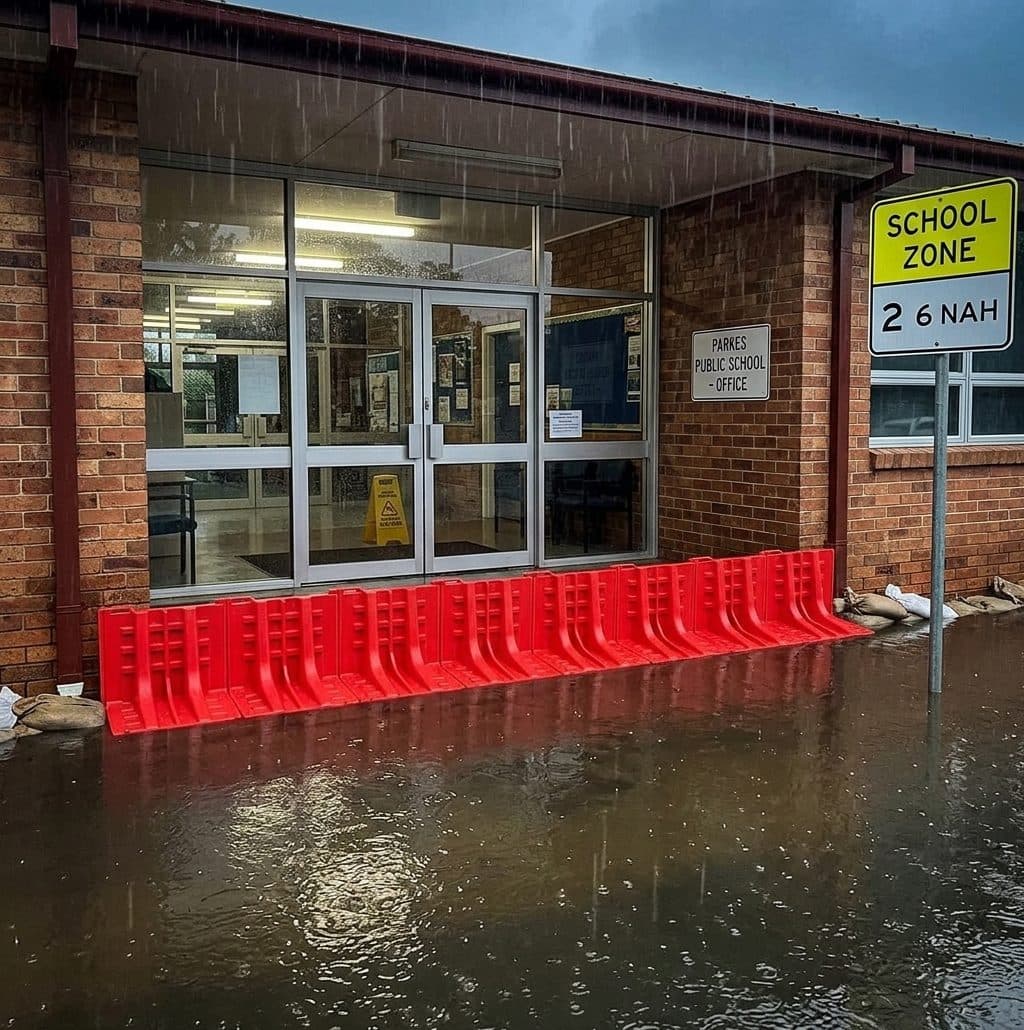
Flood barriers across the building entries of a public school campus — several buildings, several openings, one caretaker — specified opening by opening and stored where each one is used.
At a glance
- SitePublic school campus, multiple buildings
- OpeningsBuilding entries and covered-walkway thresholds, each measured and specified separately
- ProductsAluminium demountable barriers on the attended entries; ABS portable panels on wider openings
- DeploymentCaretaker and maintenance staff, under a written trigger and sequence
- ScopeSite assessment, specification, supply
The problem a campus has
A school rarely has one flood path. It has a low corner of the site, a covered walkway that channels surface water toward a door, and a hall entry that sits below the grade of the path outside it. Treating the campus as one opening — one barrier, one place — is how a site ends up with the wrong barrier at the wrong door on the day.
What was supplied
Each entry was measured and specified on its own. Standard doorways took aluminium demountable sets, which one person raises in under ten minutes and which store flat beside the door they protect. Wider openings took ABS portable panels, which link and stack without tools. Every set is labelled for the opening it serves and stored at that opening, so the caretaker is not carrying panels across the grounds in the rain trying to remember which fits where.
Any barrier on an exit path is a question for the fire safety officer first, and the egress doors were treated accordingly: protection that can be dropped from inside in seconds, not a fixed obstruction.
Have a site like this one?
A site assessment measures every opening and produces a written specification per opening.
Request a Site Assessment